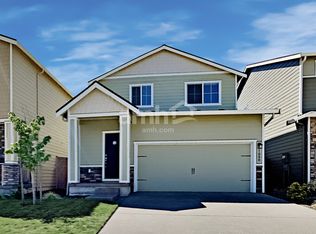
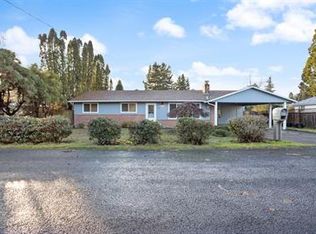
Enjoy modern living in this beautiful 4-bedroom, 2.5-bath home located in desirable NW McMinnville. Built in 2020, this spacious 1,880-square-foot home offers a bright, open floor plan, attractive finishes, and comfortable indoor and outdoor living spaces just steps from Jay Pearson Park.

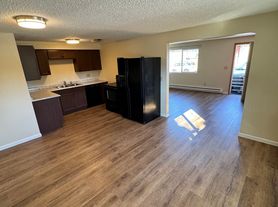

The main level features 9-foot ceilings, abundant natural light, and an inviting great room with a cozy pellet stove. The modern kitchen is perfect for everyday living and entertaining, featuring quartz countertops, stainless steel appliances, a gas range, large island with seating, and a walk-in pantry.
Upstairs, the spacious primary suite offers a walk-in closet and private bathroom with dual sinks, quartz countertops, a relaxing soaking tub, and separate walk-in shower. Three additional bedrooms provide plenty of flexibility for a home office, guests, or other needs.
Step outside to enjoy the fully fenced backyard and oversized paver patio, ideal for outdoor dining and relaxing. Professional landscaping service is included in the rent, allowing you to enjoy the yard without the extra maintenance.
Property highlights:
- 4 bedrooms and 2.5 bathrooms
- 1,880 square feet of living space
- Built in 2020
- Quartz countertops and stainless steel appliances
- Gas range, kitchen island, and walk-in pantry
- Primary suite with soaking tub and walk-in shower
- Washer and dryer included
- Pellet stove
- Fully fenced backyard with oversized paver patio
- Professional landscaping included
- Convenient NW McMinnville location near parks, schools, and local amenities
No smoking. Renter's insurance required. Pet restrictions currently apply.
House for rent
Single family residence
Available now
No pets
In unit laundry
What's special
Fully fenced backyardLandscaping services providedWalk-in closetOversized paver patioWalk-in showerSpacious primary bedroom en-suiteLots of natural light
- 8 days |
- -- |
- -- |
Zillow last checked:
Listing updated:
Travel times

Let’s turn your rent into credit progress
Build credit history with every on-time payment and get credit for the payment you’re already making.
Facts & features
Interior
Bedrooms & bathrooms
- Bedrooms: 4
- Bathrooms: 3
- Full bathrooms: 2
- 1/2 bathrooms: 1
Appliances
- Included: Dishwasher, Dryer, Oven, Refrigerator, Washer
- Laundry: In Unit
Features
- Walk In Closet
Interior area
- Total interior livable area: 1,880 sqft
Property
Parking
- Details: Contact manager
Construction
Type & style
- Home type: SingleFamily
- Property subtype: Single Family Residence
Community & HOA
Location
- Region: Mcminnville
Financial & listing details
- Lease term: Contact For Details
Price history
| Date | Event | Price |
|---|---|---|
| 9/30/2026 | Price change | $2,750-3.5%$1/sqft |
Source: Zillow Rentals Report a problem | ||
| 9/16/2026 | Price change | $2,850-1.7%$2/sqft |
Source: Zillow Rentals Report a problem | ||
| 9/4/2026 | Listed for rent | $2,900+1.8%$2/sqft |
Source: Zillow Rentals Report a problem | ||
| 4/11/2025 | Listing removed | $2,850$2/sqft |
Source: Zillow Rentals Report a problem | ||
| 4/5/2025 | Listed for rent | $2,850$2/sqft |
Source: Zillow Rentals Report a problem | ||
| 3/31/2025 | Sold | $520,850-2.6%$277/sqft |
Source:  RMLS (OR) #751844164 Report a problem RMLS (OR) #751844164 Report a problem | ||
| 3/6/2025 | Pending sale | $534,900$285/sqft |
Source: RMLS (OR) #751844164 Report a problem | ||
| 2/14/2025 | Listed for sale | $534,900+41.5%$285/sqft |
Source: RMLS (OR) #751844164 Report a problem | ||
| 10/13/2020 | Sold | $377,900$201/sqft |
Source: RMLS (OR) #20483358 Report a problem | ||
| 9/4/2020 | Pending sale | $377,900$201/sqft |
Source: LGI Homes - Bear Creek #20483358 Report a problem | ||
| 9/2/2020 | Price change | $377,900-0.5%$201/sqft |
Source: LGI Homes - Bear Creek #20483358 Report a problem | ||
| 8/5/2020 | Pending sale | $379,900$202/sqft |
Source: LGI Homes - Bear Creek #20483358 Report a problem | ||
| 7/23/2020 | Price change | $379,900+1.1%$202/sqft |
Source: LGI Homes - Bear Creek #20483358 Report a problem | ||
| 7/2/2020 | Price change | $375,900-1.6%$200/sqft |
Source: LGI Homes - Bear Creek #20483358 Report a problem | ||
| 6/12/2020 | Price change | $381,900+0.5%$203/sqft |
Source: LGI Homes - Bear Creek #20483358 Report a problem | ||
| 6/3/2020 | Listed for sale | $379,900$202/sqft |
Source: LGI Homes - Bear Creek #20483358 Report a problem | ||
| 5/22/2020 | Pending sale | $379,900$202/sqft |
Source: LGI Homes - Bear Creek #20483358 Report a problem | ||
| 5/15/2020 | Price change | $379,900-0.8%$202/sqft |
Source: LGI Homes - Bear Creek #20483358 Report a problem | ||
| 5/4/2020 | Price change | $382,900+4.4%$204/sqft |
Source: LGI Homes - Bear Creek #20412202 Report a problem | ||
| 3/18/2020 | Listed for sale | $366,900$195/sqft |
Source: LGI Homes - Bear Creek #20262888 Report a problem | ||