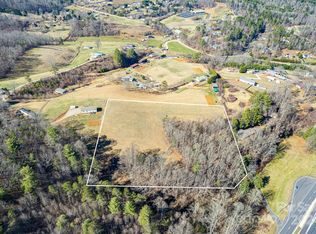
Don't be fooled by the address, this expanded brick ranch home is hidden from New Leicester Hwy sitting on 3.53 acres WITH a flat site that has huge mountain views tucked high above New Leicester Hwy. Endless possibilities for this property- live in the ranch while building your dream home on the upper portion making this into a family compound, OR add some manufactured home(s) on the lower portion for rental income, power & septic are in place, buyer to confirm. PLUS there is a 5-car freestanding garage structure AND a carport. There is approximately 500 feet of road frontage Zoned OU/Commercial Allowed. The road expansion project added a turn-around right in front making it super convenient to access. This is a unique combination of commercial road frontage PLUS a brick home tucked away from the road PLUS a huge garage structure PLUS acreage to build a home with mountain views ALL with an Asheville address just outside the city limits. Also listed under MLS #4044747
Closed
$590,000
2338 New Leicester Hwy, Asheville, NC 28806
2beds
2,241sqft
Single Family Residence
Built in 1967
3.53 Acres Lot
$604,100 Zestimate®
$263/sqft
$2,767 Estimated rent
Home value
$604,100
$562,000 - $646,000
$2,767/mo
Zestimate® history
Owner options
List your home for rent
$2,767/mo
Rent Zestimate®
Find your next renter with Zillow Rental Manager. Plus, with online applications, you can quickly screen prospective tenants – for free.
$2,767/mo
Rent Zestimate®
Refinance and save
$3,477/mo
Est. payment
Refinancing to a lower rate could help reduce your monthly payments and save thousands over the life of the loan.
$3,477/mo
Est. payment
Explore your selling options
Work with a Zillow partner agent
Leverage their expertise and Zillow's premium Showcase listings to get your home seen by more buyers.
Get startedList with your own agent
Get your home in front of millions of buyers by listing it on Zillow.
Learn how to do itSell it yourself
Take full control of how buyers see your home on Zillow by listing For Sale by Owner (FSBO).
List your homeWhat's special
Mountain viewsHuge mountain viewsNew leicester hwyBrick homeHuge garage structureCommercial road frontage
Zillow last checked:
Listing updated:
Listed by:
Dana Norman Dana@PunchBuggyRealty.com,
Fathom Realty NC LLC
Bought with:
Steve Morrison
RE/MAX Results
Source: Canopy MLS as distributed by MLS GRID,MLS#: 4042481
Facts & features
Interior
Bedrooms & bathrooms
- Bedrooms: 2
- Bathrooms: 3
- Full bathrooms: 2
- 1/2 bathrooms: 1
- Main level bedrooms: 2
Primary bedroom
- Features: Ceiling Fan(s)
- Level: Main
Bedroom s
- Level: Main
Bathroom full
- Level: Main
Bathroom full
- Level: Main
Bathroom half
- Level: Basement
Bonus room
- Level: Basement
Den
- Level: Basement
Dining area
- Level: Main
Family room
- Features: Ceiling Fan(s)
- Level: Main
Kitchen
- Level: Main
Laundry
- Features: Walk-In Pantry
- Level: Basement
Living room
- Level: Main
Office
- Level: Main
Heating
- Heat Pump
Cooling
- Central Air
Appliances
- Included: Dishwasher, Dryer, Gas Range, Refrigerator, Tankless Water Heater, Washer
- Laundry: In Basement
Features
- Walk-In Closet(s)
- Flooring: Tile, Wood
- Windows: Insulated Windows
- Basement: Exterior Entry,Interior Entry,Walk-Out Access
- Fireplace features: Bonus Room, Living Room, Wood Burning
Interior area
- Total structure area: 1,641
- Total interior livable area: 2,241 sqft
- Finished area above ground: 1,641
- Finished area below ground: 600
Property
Parking
- Total spaces: 10
- Parking features: Attached Carport, Detached Carport, Driveway, Attached Garage, Detached Garage, Garage Door Opener
- Attached garage spaces: 6
- Carport spaces: 4
- Covered spaces: 10
- Has uncovered spaces: Yes
- Details: 1 Car garage (218 SF) attached to home that enters into basement. Attached Carport covers 2 cars. Detached Carport covers 2 cars. Additional Garage Structure (approx 1200 SF) fits holds 5 cars.
Features
- Levels: One
- Stories: 1
- Patio & porch: Covered, Patio
- Has view: Yes
- View description: Mountain(s)
Lot
- Size: 3.53 Acres
- Features: Views, Other - See Remarks
Details
- Additional structures: Outbuilding, Other
- Additional parcels included: 970087815100000
- Parcel number: 970097003300000
- Zoning: OU
- Special conditions: Standard
- Other equipment: Fuel Tank(s)
Construction
Type & style
- Home type: SingleFamily
- Architectural style: Ranch
- Property subtype: Single Family Residence
Materials
- Brick Full
- Roof: Shingle
Condition
- New construction: No
- Year built: 1967
Utilities & green energy
- Sewer: Septic Installed
- Water: Well
- Utilities for property: Electricity Connected, Propane
Community & HOA
Community
- Subdivision: None
Location
- Region: Asheville
- Elevation: 2000 Feet
Financial & listing details
- Price per square foot: $263/sqft
- Tax assessed value: $293,300
- Annual tax amount: $2,339
- Date on market: 6/26/2023
- Cumulative days on market: 40 days
- Listing terms: Cash,Conventional
- Electric utility on property: Yes
- Road surface type: Asphalt, Dirt, Paved
Price history
| Date | Event | Price |
|---|---|---|
| 10/24/2023 | Sold | $590,000-9.2%$263/sqft |
Source:  Canopy MLS as distributed by MLS GRID #4042481 Report a problem Canopy MLS as distributed by MLS GRID #4042481 Report a problem | ||
| 6/26/2023 | Listed for sale | $650,000$290/sqft |
Source: Canopy MLS as distributed by MLS GRID #CAR4042481 Report a problem | ||
Public tax history
| Year | Property taxes | Tax assessment |
|---|---|---|
| 2025 | $2,339 +6.7% | $335,800 |
| 2024 | $2,191 +37.6% | $335,800 +33.5% |
| 2023 | $1,593 +1.6% | $251,600 |
| 2022 | $1,567 | $251,600 |
| 2021 | $1,567 +19.6% | $251,600 +28.4% |
| 2020 | $1,311 | $195,900 |
| 2019 | $1,311 | $195,900 |
| 2018 | $1,311 +1.5% | $195,900 +13.2% |
| 2017 | $1,291 +3.1% | $173,000 |
| 2016 | $1,253 | $173,000 |
| 2015 | $1,253 +287.6% | $173,000 +276.9% |
| 2014 | $323 | $45,900 |
| 2013 | -- | $45,900 -13.4% |
| 2012 | -- | $53,000 |
| 2011 | -- | $53,000 |
| 2010 | -- | $53,000 -68.3% |
| 2009 | -- | $167,200 |
Find assessor info on the county website
Neighborhood: 28806
Nearby homes
- $185,0005.12 acres99999 Old Farmstead Trl, Leicester, NC 28748Sold
- $233,300-- bd-- ba-- sqft50 Solid Rock Dr, Leicester, NC 28748Off Market
- $45,2003 acres99999 Solid Rock Dr, Leicester, NC 28748Off Market
- $601,4003 bd2 ba1.7k sqft124 Old Farmstead Trl, Leicester, NC 28748Off Market
- $333,800-- bd-- ba-- sqft154 Old Farmstead Trl, Leicester, NC 28748Off Market
- $60,000-- bd-- ba-- sqft51 Solid Rock Dr, Leicester, NC 28748Sold
- $155,7003 bd2 ba3.2k sqft2384 New Leicester Hwy, Asheville, NC 28806Off Market
- $396,7003 bd2 ba1.3k sqft2384 New Leicester Hwy, Asheville, NC 28806Off Market
Nearby schools
GreatSchools rating
- 5/10Leicester ElementaryGrades: PK-4Distance: 2.5 mi
- 6/10Clyde A Erwin Middle SchoolGrades: 7-8Distance: 2.7 mi
- 2/10Clyde A Erwin HighGrades: PK,9-12Distance: 2.9 mi
Schools provided by the listing agent
- Elementary: Leicester/Eblen
- Middle: Clyde A Erwin
- High: Clyde A Erwin
Source: Canopy MLS as distributed by MLS GRID. This data may not be complete. We recommend contacting the local school district to confirm school assignments for this home.
Get a cash offer in 3 minutes
Find out how much your home could sell for in as little as 3 minutes with a no-obligation cash offer.
Estimated market value
$604,100
Get a cash offer in 3 minutes
Find out how much your home could sell for in as little as 3 minutes with a no-obligation cash offer.
Estimated market value
$604,100
- North Carolina
- Buncombe County
- Leicester
- 28806
- 2338 New Leicester Hwy
