Spacious and beautiful 3 bedroom, 2 full bath condo featuring new windows, hot water heater, refrigerator, fresh paint, and newer flooring throughout. The bright living/dining area offers a vaulted ceiling with skylights and a wood-burning fireplace. The large primary suite includes a large private bath and walk-in closet. There is a generous second bedroom and a versatile third bedroom upstairs. Complete with a Nest thermostat for modern comfort, this move-in ready home combines style, space, and convenience.
Sold for $224,900
$224,900
2338 Parliament Sq, Toledo, OH 43617
3beds
1,866sqft
Condominium
Built in 1986
-- sqft lot
$227,400 Zestimate®
$121/sqft
$2,082 Estimated rent
Home value
$227,400
$200,000 - $257,000
$2,082/mo
Zestimate® history
Owner options
List your home for rent
$2,082/mo
Rent Zestimate®
Find your next renter with Zillow Rental Manager. Plus, with online applications, you can quickly screen prospective tenants – for free.
$2,082/mo
Rent Zestimate®
Refinance and save
$1,892/mo
Est. payment
Refinancing to a lower rate could help reduce your monthly payments and save thousands over the life of the loan.
$1,892/mo
Est. payment
Explore your selling options
Work with a Zillow partner agent
Leverage their expertise and Zillow's premium Showcase listings to get your home seen by more buyers.
Get startedList with your own agent
Get your home in front of millions of buyers by listing it on Zillow.
Learn how to do itSell it yourself
Take full control of how buyers see your home on Zillow by listing For Sale by Owner (FSBO).
List your homeWhat's special
Zillow last checked:
Listing updated:
Listed by:
Shelly Reno 419-350-0407,
The Danberry Co
Bought with:
Joseph D. Mathias, 2003003298
RE/MAX Preferred Associates
Source: NORIS,MLS#: 10006789
Facts & features
Interior
Bedrooms & bathrooms
- Bedrooms: 3
- Bathrooms: 2
- Full bathrooms: 2
Bedroom 2
- Description: Ceiling fan
- Level: Main
- Dimensions: 15 x 13
Bedroom 3
- Description: Ceiling fan
- Level: Upper
- Dimensions: 17 x 12
Other
- Description: Ceiling fan
- Level: Main
- Dimensions: 18 x 13
Dining room
- Description: Vaulted ceiling/skylights
- Level: Main
- Dimensions: 10 x 19
Kitchen
- Level: Main
- Dimensions: 13 x 12
Living room
- Description: Vaulted ceiling/skylights
- Features: Vaulted Ceiling(s), Fireplace
- Level: Main
- Dimensions: 15 x 19
Heating
- Forced Air, Natural Gas
Cooling
- Ceiling Fan(s), Central Air
Appliances
- Included: Dishwasher, Microwave, Water Heater, Disposal, Dryer, Electric Range, Refrigerator, Washer
- Laundry: Electric Dryer Hookup, Laundry Closet, Main Level
Features
- Ceiling Fan(s), Open Floorplan, Primary Bathroom, Separate Shower, Vaulted Ceiling(s), Walk-In Closet(s)
- Flooring: Carpet, Vinyl
- Doors: Sliding Doors
- Windows: Skylight(s)
- Basement: Partial,Sump Pump
- Number of fireplaces: 1
- Fireplace features: Living Room, Wood Burning
- Common walls with other units/homes: 2+ Common Walls
Interior area
- Total structure area: 1,866
- Total interior livable area: 1,866 sqft
Property
Parking
- Total spaces: 2
- Parking features: Asphalt, Attached Garage, Driveway, Garage Door Opener
- Garage spaces: 2
- Has uncovered spaces: Yes
Features
- Patio & porch: Enclosed Deck
Details
- Parcel number: 7904273
Construction
Type & style
- Home type: Condo
- Architectural style: Traditional
- Property subtype: Condominium
- Attached to another structure: Yes
Materials
- Brick, Wood Siding
- Foundation: Combination, Crawl Space
- Roof: Shingle
Condition
- New construction: No
- Year built: 1986
Utilities & green energy
- Sewer: Public Sewer
- Water: Public
- Utilities for property: Electricity Connected, Natural Gas Connected, Sewer Connected, Water Connected
Community & HOA
Community
- Subdivision: Court of St James
HOA
- Has HOA: Yes
- Services included: Exterior Hazard Insurance, Lawn Care, Snow Removal, Trash
- HOA fee: $275 monthly
Location
- Region: Toledo
Financial & listing details
- Price per square foot: $121/sqft
- Date on market: 4/30/2026
- Listing terms: Cash,Conventional,FHA,VA Loan
- Electric utility on property: Yes
Price history
| Date | Event | Price |
|---|---|---|
| 6/2/2026 | Sold | $224,900$121/sqft |
Source: NORIS #10006789 Report a problem | ||
| 5/27/2026 | Pending sale | $224,900$121/sqft |
Source: NORIS #10006789 Report a problem | ||
| 5/7/2026 | Contingent | $224,900$121/sqft |
Source: NORIS #10006789 Report a problem | ||
| 4/30/2026 | Listed for sale | $224,900+144.5%$121/sqft |
Source: NORIS #10006789 Report a problem | ||
| 7/9/2013 | Sold | $92,000-16.3%$49/sqft |
Source: NORIS #5054331 Report a problem | ||
| 3/22/2013 | Listed for sale | $109,900$59/sqft |
Source: RE/MAX Preferred Associates #5054331 Report a problem | ||
Public tax history
Tax history is unavailable.
Neighborhood: 43617
Nearby homes
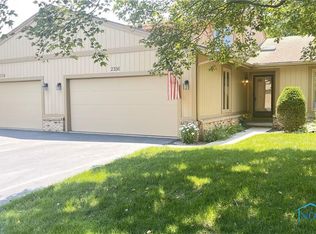
- $180,0003 bd2 ba1.8k sqft2336 Parliament Sq #2336, Toledo, OH 43617Sold
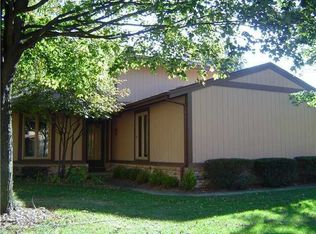
- $233,9003 bd2 ba1.8k sqft2334 Parliament Sq #2334, Toledo, OH 43617Off Market
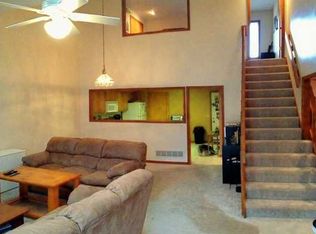
- $224,9003 bd2 ba1.8k sqft2338 Parliament Sq #2338, Toledo, OH 43617Sold
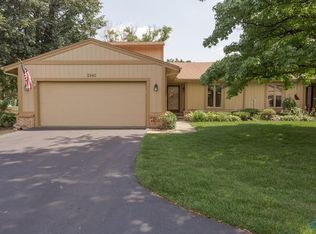
- $216,0003 bd2 ba1.8k sqft2340 Parliament Sq #2340, Toledo, OH 43617Sold
- $---- bd-- ba-- sqft2336 Parliament Sq, Toledo, OH 43617Off Market
- $260,0003 bd2 ba1.8k sqft2334 Parliament Sq, Toledo, OH 43617Off Market
- $216,0003 bd2 ba1.8k sqft2340 Parliament Sq, Toledo, OH 43617Sold
- $205,1003 bd2 ba1.8k sqft2350 Parliament Sq #2350, Toledo, OH 43617Off Market
Nearby schools
GreatSchools rating
- 7/10Central Elementary SchoolGrades: K-5Distance: 3.8 mi
- 7/10Sylvania Timberstone Junior High SchoolGrades: 6-8Distance: 3.4 mi
- 8/10Sylvania Southview High SchoolGrades: 9-12Distance: 1.9 mi
Schools provided by the listing agent
- Elementary: Central Trail
- High: Southview
Source: NORIS. This data may not be complete. We recommend contacting the local school district to confirm school assignments for this home.
Get a cash offer in 3 minutes
Find out how much your home could sell for in as little as 3 minutes with a no-obligation cash offer.
Estimated market value
$227,400
Get a cash offer in 3 minutes
Find out how much your home could sell for in as little as 3 minutes with a no-obligation cash offer.
Estimated market value
$227,400
- Ohio
- Lucas County
- Toledo
- 43617
- 2338 Parliament Sq
Nearby cities
Nearby neighborhoods
Nearby zip codes
Other Toledo Topics
