Skip main navigation
Closed
  • $360,000

    2338 Plymouth Ln, Cuyahoga Falls, OH 44221

    4beds
    2,340sqft
    Single Family Residence
    Built in 1978
    7,348 Square Feet Lot
    $363,300 Zestimate®
    $154/sqft
    $2,825 Estimated rent

    Home value

    $363,300

    $331,000 - $400,000

    $2,825/mo

    Zestimate® history
    Loading
    Loading...

    Owner options

    List your home for rent

    $2,825/mo

    Rent Zestimate®

    Find your next renter with Zillow Rental Manager. Plus, with online applications, you can quickly screen prospective tenants – for free.

    Learn more

    $2,825/mo

    Rent Zestimate®

    Refinance and save

    $2,412/mo

    Est. payment

    Refinancing to a lower rate could help reduce your monthly payments and save thousands over the life of the loan.

    See today's rates

    $2,412/mo

    Est. payment

    Explore your selling options

    Work with a Zillow partner agent

    Leverage their expertise and Zillow's premium Showcase listings to get your home seen by more buyers.

    Get started

    List with your own agent

    Get your home in front of millions of buyers by listing it on Zillow.

    Learn how to do it

    Sell it yourself

    Take full control of how buyers see your home on Zillow by listing For Sale by Owner (FSBO).

    List your home

    What's special

    Expansive finished basementUpdated light fixturesUpdated kitchenFresh neutral paint throughoutNewer flooringAbundant storageNewer windows
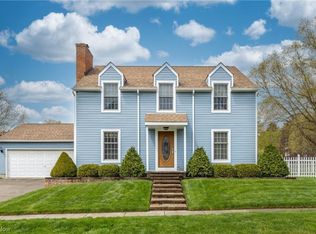
    Welcome home to this spacious and beautifully updated 4-bedroom, 2.5 bath Colonial nestled in a highly desirable neighborhood ideally situated near hike and bike trails, Water Works Park, Float the River, the arboretum, top-rated schools, shopping and restaurants. Offering over 2300 square feet of comfortable living space, this move-in ready home features an updated kitchen, newer flooring, updated light fixtures and fresh neutral paint throughout. The inviting layout provides generous room for entertaining and everyday Living! The expansive finished basement offers endless possibilities for movie nights, home office, gym and playroom, as well as abundant storage. Step outside to enjoy the beautifully landscaped new fully fenced backyard complete with a patio, perfect for relaxing evenings, family and friend gatherings and outdoor entertainment. Additional updates include a hot water tank (2025), sump pump (2026), newer windows, and lawn treatment paid through the end of the year. This move-in-ready home combines charm, space and convenience in an unbeatable location! Don’t miss your opportunity to make it yours!

    Zillow last checked:

    Listing updated:

    Listed by:

    Carl J Chmielewski 866-212-4991 oh.broker@exprealty.net,

    EXP Realty, LLC.,

    Kathy Cistone Chmielewski 330-608-2463,

    EXP Realty, LLC.

    Bought with:

    Leslee T Salhany, 320795

    Berkshire Hathaway HomeServices Simon & Salhany Realty

    Jacqueline Stanley, 2019006843

    Berkshire Hathaway HomeServices Simon & Salhany Realty

    Source: MLS Now,MLS#: 5210350MLS LogoOriginating MLS: Akron Cleveland Association of REALTORS

    Facts & features

    Interior

    Bedrooms & bathrooms
    • Bedrooms: 4
    • Bathrooms: 3
    • Full bathrooms: 2
    • 1/2 bathrooms: 1
    • Main level bathrooms: 1
    Primary bedroom
    • Description: Flooring: Carpet
    • Level: Second
    • Dimensions: 16 x 12
    Bedroom
    • Description: Flooring: Carpet
    • Level: Second
    • Dimensions: 14 x 12
    Bedroom
    • Description: Flooring: Carpet
    • Level: Second
    • Dimensions: 14 x 11
    Bedroom
    • Description: Flooring: Carpet
    • Level: Second
    • Dimensions: 18 x 12
    Dining room
    • Description: Flooring: Carpet
    • Level: First
    • Dimensions: 13 x 11
    Eat in kitchen
    • Description: Flooring: Laminate
    • Level: First
    • Dimensions: 26 x 9
    Family room
    • Description: Flooring: Carpet
    • Level: First
    • Dimensions: 18 x 12
    Living room
    • Description: Flooring: Carpet
    • Level: First
    • Dimensions: 19 x 14
    Office
    • Description: Flooring: Carpet
    • Level: Basement
    • Dimensions: 12 x 10
    Recreation
    • Description: Flooring: Carpet
    • Level: Basement
    • Dimensions: 16 x 15
    Heating
    • Gas
    Cooling
    • Central Air
    Appliances
    • Included: Dryer, Dishwasher, Disposal, Microwave, Range, Refrigerator, Washer
    Features
    • Eat-in Kitchen
    • Basement: Full,Finished
    • Number of fireplaces: 1
    Interior area
    • Total structure area: 2,340
    • Total interior livable area: 2,340 sqft
    • Finished area above ground: 1,980
    • Finished area below ground: 360

    Property

    Parking
    • Total spaces: 2
    • Parking features: Attached, Garage
    • Attached garage spaces: 2
    Features
    • Levels: Two
    • Stories: 2
    • Patio & porch: Patio
    • Fencing: Back Yard,Privacy,Vinyl
    Lot
    • Size: 7,348 Square Feet
    Details
    • Parcel number: 0217714

    Construction

    Type & style
    • Home type: SingleFamily
    • Architectural style: Colonial
    • Property subtype: Single Family Residence
    Materials
    • Vinyl Siding
    • Foundation: Block
    • Roof: Asphalt,Fiberglass
    Condition
    • Year built: 1978

    Utilities & green energy

    • Sewer: Public Sewer
    • Water: Public

    Community & HOA

    Community
    • Subdivision: Kelsey Creek Estate #1
    HOA
    • Has HOA: No
    Location
    • Region: Cuyahoga Falls

    Financial & listing details

    • Price per square foot: $154/sqft
    • Tax assessed value: $226,580
    • Annual tax amount: $4,351
    • Date on market: 5/15/2026
    • Cumulative days on market: 3 days
    • Listing terms: Cash,Conventional,FHA,VA Loan

    Price history

    DateEventPrice
    6/24/2026Sold$360,000+9.1%$154/sqft
    Source: MLS Now #5210350 Report a problem
    5/18/2026Pending sale$329,900$141/sqft
    Source: MLS Now #5210350 Report a problem
    5/15/2026Listed for sale$329,900+58.2%$141/sqft
    Source: MLS Now #5210350 Report a problem
    3/1/2019Sold$208,500-3%$89/sqft
    Source: MLS Now #4058052 Report a problem
    2/6/2019Pending sale$214,900$92/sqft
    Source: BHHS Simon & Salhany Realty #4058052 Report a problem
    12/12/2018Listed for sale$214,900$92/sqft
    Source: BHHS Simon & Salhany Realty #4058052 Report a problem

    Public tax history

    YearProperty taxesTax assessment
    2025$4,351 -5.9%$79,300
    2024$4,623 +3.2%$79,300
    2023$4,479 -4.8%$79,300 +17%
    2022$4,705 +0%$67,778
    2021$4,705 $67,778
    2020-- $67,778 +17.2%
    2019$4,151 +17.8%$57,827 0%
    2018$3,525 +11.7%$57,830
    2017$3,156 $57,830 +10.2%
    2016$3,156 $52,460
    2015$3,156 0%$52,460
    2014$3,157 +0.1%$52,460 -0.7%
    2013$3,153 +0%$52,830
    2012$3,152 +0.1%$52,830 +0%
    2011$3,149 +11.2%$52,829 -0.4%
    2010$2,831 $53,043
    2009-- $53,043
    2008$2,827 -2.4%$53,043 -5.8%
    2007$2,896 +0.6%$56,308
    2006$2,877 +5.9%$56,308
    2005$2,718 $56,308
    2004-- $56,308
    2003$2,458 +0.2%$56,308
    2002$2,452 +2.5%$56,308 +0%
    2001$2,393 0%$56,294
    2000$2,394 $56,294
    Find assessor info on the county website

    Neighborhood: 44221

    Nearby schools

    GreatSchools rating
    Schools provided by the listing agent
    • District: Cuyahoga Falls CSD - 7705

    Source: MLS Now. This data may not be complete. We recommend contacting the local school district to confirm school assignments for this home.

    Get a cash offer in 3 minutes
    Find out how much your home could sell for in as little as 3 minutes with a no-obligation cash offer.
    Estimated market value
    $363,300
    Get a cash offer in 3 minutes
    Find out how much your home could sell for in as little as 3 minutes with a no-obligation cash offer.
    Estimated market value
    $363,300