Skip main navigation
Sold for $540,000
  • $540,000

    2338 Quartz Street, Castle Rock, CO 80109

    3beds
    1,775sqft
    Single Family Residence
    Built in 2007
    3,615 Square Feet Lot
    $541,800 Zestimate®
    $304/sqft
    $2,744 Estimated rent

    Home value

    $541,800

    $515,000 - $569,000

    $2,744/mo

    Zestimate® history
    Loading
    Loading...

    Owner options

    List your home for rent

    $2,744/mo

    Rent Zestimate®

    Find your next renter with Zillow Rental Manager. Plus, with online applications, you can quickly screen prospective tenants – for free.

    Learn more

    $2,744/mo

    Rent Zestimate®

    Refinance and save

    $4,148/mo

    Est. payment

    Refinancing to a lower rate could help reduce your monthly payments and save thousands over the life of the loan.

    See today's rates

    $4,148/mo

    Est. payment

    Explore your selling options

    Work with a Zillow partner agent

    Leverage their expertise and Zillow's premium Showcase listings to get your home seen by more buyers.

    Get started

    List with your own agent

    Get your home in front of millions of buyers by listing it on Zillow.

    Learn how to do it

    Sell it yourself

    Take full control of how buyers see your home on Zillow by listing For Sale by Owner (FSBO).

    List your home

    What's special

    Colorful treeOpen floor planHome officeFresh paintPrivate en-suite bathroomMeticulously caredPlay room
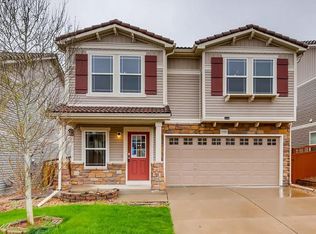
    Welcome to this wonderfully updated Meadows home! This beautiful 3-bedroom, 3-bathroom haven is a perfect blend of comfort and style, located in a quiet neighborhood that offers a peaceful retreat from the hustle & bustle. As you approach the front entrance, you'll be greeted by the colorful tree and well-manicured lawn, setting the tone for the charm that awaits inside. Step through the front door and be captivated by the inviting living area, where natural light pours in through large windows. The kitchen is a delight, boasting a new stove, ample counter space, and an open floor plan that makes entertaining a breeze. The adjacent dining area is perfect for hosting intimate dinners or casual brunches with friends & family. The three bedrooms are generously sized, providing plenty of room for rest and relaxation. The primary suite is a true retreat with its private en-suite bathroom, offering a place of solitude. The loft is a versatile space that can adapt to your needs, whether creating a home office, a play room, or a cozy reading nook. The laundry is conveniently located upstairs between the bedrooms, providing for ease of use. Step outside into your private backyard, a great place to entertain on warm summer days. The community is also adorned with fantastic amenities, including pools, parks, playgrounds, and scenic trails, the perfect backdrop for outdoor activities and leisurely strolls. The entire home has been meticulously cared for, with fresh paint & carpet, adding a touch of modern elegance throughout. The neutral color palette creates a canvas for you to personalize and make it your own. In addition to its charm and amenities, this home is conveniently located near schools, shopping, & easy access to major thoroughfares. It's a rare opportunity to own a piece of serenity without sacrificing convenience. Welcome Home!

    Zillow last checked:

    Listing updated:

    Listed by:

    Jeff Stander 303-903-0589 HardWorkingRealtor@pm.me,

    HomeSmart

    Bought with:

    Sylvia Bath, 100019545

    Realty One Group Premier

    Source: REcolorado as distributed by MLS GRID,MLS#: 9655086MLS Logo

    Facts & features

    Interior

    Bedrooms & bathrooms
    • Bedrooms: 3
    • Bathrooms: 3
    • Full bathrooms: 2
    • 1/2 bathrooms: 1
    • Main level bathrooms: 1
    Primary bedroom
    • Description: Large Bedroom With Walk-In Closet
    • Level: Upper
    Bedroom
    • Description: Plenty Of Space
    • Level: Upper
    Bedroom
    • Description: Cute Third Bedroom
    • Level: Upper
    Primary bathroom
    • Description: Great Primary En Suite
    • Level: Upper
    Bathroom
    • Description: Off The Kitchen
    • Level: Main
    Bathroom
    • Description: Extra Full Bath Upstairs
    • Level: Upper
    Dining room
    • Description: Formal Dining Space
    • Level: Main
    Family room
    • Description: Open Floor Plan
    • Level: Main
    Kitchen
    • Description: New Range
    • Level: Main
    Laundry
    • Description: Second Floor Laundry. Appliances Included
    • Level: Upper
    Living room
    • Description: Adjacent To Dining
    • Level: Main
    Loft
    • Description: Great Extra Space For An Office Or Play Area
    • Level: Upper
    Heating
    • Forced Air
    Cooling
    • Central Air
    Appliances
    • Included: Dishwasher, Dryer, Microwave, Range, Refrigerator, Washer
    Features
    • Ceiling Fan(s), Open Floorplan, Primary Suite
    • Flooring: Carpet, Tile
    • Has basement: No
    Interior area
    • Total structure area: 1,775
    • Total interior livable area: 1,775 sqft
    • Finished area above ground: 1,775

    Property

    Parking
    • Total spaces: 2
    • Parking features: Garage - Attached
    • Attached garage spaces: 2
    Features
    • Levels: Two
    • Stories: 2
    • Patio & porch: Front Porch, Patio
    • Exterior features: Private Yard
    • Fencing: Full
    Lot
    • Size: 3,615 sqft
    • Features: Sprinklers In Front, Sprinklers In Rear
    Details
    • Parcel number: R0462503
    • Special conditions: Standard

    Construction

    Type & style
    • Home type: SingleFamily
    • Property subtype: Single Family Residence
    Materials
    • Frame, Vinyl Siding
    • Roof: Concrete
    Condition
    • Year built: 2007

    Utilities & green energy

    • Sewer: Public Sewer
    • Water: Public

    Community & neighborhood

    Security
    • Security features: Smoke Detector(s)
    Location
    • Region: Castle Rock
    • Subdivision: The Meadows

    HOA & financial

    HOA
    • Has HOA: Yes
    • HOA fee: $987 annually
    • Amenities included: Clubhouse, Park, Playground, Pool, Tennis Court(s), Trail(s)
    • Services included: Maintenance Grounds, Recycling, Snow Removal, Trash
    • Association name: The Meadows HOA
    • Association phone: 720-974-4192

    Other

    Other facts
    • Listing terms: Cash,Conventional,FHA,VA Loan
    • Ownership: Individual
    • Road surface type: Paved

    Price history

    DateEventPrice
    2/2/2024Sold$540,000+0.9%$304/sqft
    Source: REcolorado as distributed by MLS GRID #9655086 Report a problem
    1/6/2024Pending sale$535,000$301/sqft
    Source: REcolorado as distributed by MLS GRID #9655086 Report a problem
    1/2/2024Listed for sale$535,000$301/sqft
    Source: REcolorado as distributed by MLS GRID #9655086 Report a problem
    12/20/2023Listing removed--
    Source: REcolorado as distributed by MLS GRID #9655086 Report a problem
    11/8/2023Price change$535,000-0.9%$301/sqft
    Source: REcolorado as distributed by MLS GRID #9655086 Report a problem
    10/13/2023Listed for sale$540,000+68.8%$304/sqft
    Source: REcolorado as distributed by MLS GRID #9655086 Report a problem
    7/21/2016Sold$320,000$180/sqft
    Source: Public Record Report a problem
    6/16/2016Pending sale$320,000$180/sqft
    Source: Coldwell Banker Residential Brokerage - Denver West #6142128 Report a problem
    6/9/2016Listed for sale$320,000+43.5%$180/sqft
    Source: Coldwell Banker Residential Brokerage - Denver West #6142128 Report a problem
    6/24/2011Listing removed$223,000$126/sqft
    Source: Coldwell Banker Residential Brokerage - Denver West #1009138 Report a problem
    4/10/2011Price change$223,000-1.3%$126/sqft
    Source: Coldwell Banker Residential Brokerage - Denver West #997647 Report a problem
    2/12/2011Price change$226,000-0.9%$127/sqft
    Source: NRT Denver #997647 Report a problem
    1/21/2011Price change$228,000-0.9%$128/sqft
    Source: NRT Denver #997647 Report a problem
    12/24/2010Listed for sale$230,000+4.8%$130/sqft
    Source: NRT Denver #997647 Report a problem
    10/31/2007Sold$219,500$124/sqft
    Source: Public Record Report a problem

    Public tax history

    YearProperty taxesTax assessment
    2025$3,591 -0.9%$32,730 -14.1%
    2024$3,625 +35.9%$38,120 -1%
    2023$2,668 -3.7%$38,490 +46.6%
    2022$2,770 $26,250 -2.8%
    2021-- $27,000 +5.7%
    2020$2,635 +17%$25,550
    2019$2,253 0%$25,550 +19.3%
    2018$2,253 +6%$21,410
    2017$2,125 +9.4%$21,410 +11.3%
    2016$1,942 -1.8%$19,230
    2015$1,978 +14.8%$19,230 +21.6%
    2014$1,724 $15,820
    2013-- $15,820 +1.6%
    2012-- $15,570
    2011-- $15,570 -7.4%
    2010-- $16,820 -11.4%
    2009$1,023 +1511.6%$18,980 +198.9%
    2006$63 $6,350

    Find assessor info on the county website

    Neighborhood: The Meadows

    Nearby schools

    GreatSchools rating
    Schools provided by the listing agent
    • Elementary: Clear Sky
    • Middle: Castle Rock
    • High: Castle View
    • District: Douglas RE-1

    Source: REcolorado as distributed by MLS GRID. This data may not be complete. We recommend contacting the local school district to confirm school assignments for this home.

    Get a cash offer in 3 minutes
    Find out how much your home could sell for in as little as 3 minutes with a no-obligation cash offer.
    Estimated market value
    $541,800
    Get a cash offer in 3 minutes
    Find out how much your home could sell for in as little as 3 minutes with a no-obligation cash offer.
    Estimated market value
    $541,800