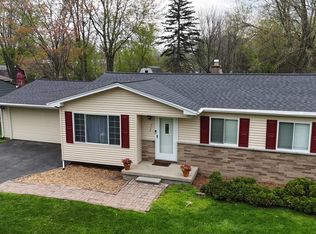
Welcome to this charming one-owner ranch-style home, a true gem built in 1964 and perfectly situated in a desirable neighborhood. Spanning 1,307 square feet, this delightful residence features 3 spacious bedrooms and 2 full bathrooms, providing ample space for comfortable living. Step inside to discover an updated kitchen, where modern amenities meet classic charm. The kitchen comes complete with included appliances, making meal prep a breeze. Adjacent to the kitchen, the inviting living room showcases beautiful hardwood floors and a large picture window, flooding the space with natural light and offering lovely views of the front yard. The main bedroom is a true retreat, featuring a walk-in closet and a private bathroom for your convenience. The two additional bedrooms also boast hardwood floors, providing warmth and character throughout the home. One of the standout features of this property is the added utility room, which includes a main floor laundry space, making laundry day easy and efficient. Venture to the partially finished basement for extra space that can be tailored to your needs—perfect for a playroom, home office, or additional storage. Step outside to enjoy the covered deck, a perfect spot for morning coffee or evening gatherings, overlooking a spacious fenced yard that offers privacy and plenty of room for outdoor activities. Completing this lovely home is a 2-car attached garage, providing both convenience and additional storage. The roof shingles were replaced in 2015, ensuring peace of mind for years to come. Located within the esteemed Grand Blanc School District and conveniently close to shopping, as well as fire and police departments, this home is ideally situated for both comfort and accessibility. Don’t miss your chance to make this well-loved home yours—schedule a showing today!
Sold for $212,500
$212,500
2338 Ross St, Grand Blanc, MI 48439
3beds
1,757sqft
Single Family Residence
Built in 1964
0.37 Acres Lot
$236,700 Zestimate®
$121/sqft
$1,873 Estimated rent
Home value
$236,700
$225,000 - $251,000
$1,873/mo
Zestimate® history
Owner options
List your home for rent
$1,873/mo
Rent Zestimate®
Find your next renter with Zillow Rental Manager. Plus, with online applications, you can quickly screen prospective tenants – for free.
$1,873/mo
Rent Zestimate®
Refinance and save
$1,463/mo
Est. payment
Refinancing to a lower rate could help reduce your monthly payments and save thousands over the life of the loan.
$1,463/mo
Est. payment
Explore your selling options
Work with a Zillow partner agent
Leverage their expertise and Zillow's premium Showcase listings to get your home seen by more buyers.
Get startedList with your own agent
Get your home in front of millions of buyers by listing it on Zillow.
Learn how to do itSell it yourself
Take full control of how buyers see your home on Zillow by listing For Sale by Owner (FSBO).
List your homeWhat's special
Zillow last checked:
Listing updated:
Listed by:
Robert E Keely 810-625-6220,
REMAX Platinum Grand Blanc,
Pat M Oakes 810-691-4692,
REMAX Platinum Grand Blanc
Bought with:
Andie McCarty
Keller Williams First
Source: MiRealSource,MLS#: 50159091 Originating MLS: East Central Association of REALTORS
Originating MLS: East Central Association of REALTORSFacts & features
Interior
Bedrooms & bathrooms
- Bedrooms: 3
- Bathrooms: 2
- Full bathrooms: 2
Rooms
- Room types: Bedroom, Laundry, Living Room, Utility/Laundry Room, Master Bedroom, Master Bathroom, Bathroom
Bedroom 1
- Features: Carpet
- Level: Entry
- Area: 220
- Dimensions: 20 x 11
Bedroom 2
- Features: Wood
- Level: Entry
- Area: 120
- Dimensions: 12 x 10
Bedroom 3
- Features: Wood
- Level: Entry
- Area: 90
- Dimensions: 10 x 9
Bathroom 1
- Features: Ceramic
- Level: Entry
- Area: 42
- Dimensions: 7 x 6
Bathroom 2
- Features: Ceramic
- Level: Entry
- Area: 60
- Dimensions: 10 x 6
Dining room
- Features: Linoleum
- Level: Entry
- Area: 72
- Dimensions: 9 x 8
Family room
- Features: Carpet
- Level: Lower
- Area: 432
- Dimensions: 36 x 12
Kitchen
- Features: Linoleum
- Level: Entry
- Area: 90
- Dimensions: 10 x 9
Living room
- Features: Wood
- Level: Entry
- Area: 204
- Dimensions: 17 x 12
Heating
- Forced Air, Humidity Control, Natural Gas
Cooling
- Ceiling Fan(s), Central Air
Appliances
- Included: Dishwasher, Dryer, Humidifier, Microwave, Range/Oven, Refrigerator, Washer, Gas Water Heater
- Laundry: First Floor Laundry, Laundry Room, Entry
Features
- Sump Pump, Walk-In Closet(s), Eat-in Kitchen
- Flooring: Ceramic Tile, Hardwood, Carpet, Wood, Linoleum
- Basement: Block,Full,Partially Finished
- Has fireplace: No
Interior area
- Total structure area: 2,385
- Total interior livable area: 1,757 sqft
- Finished area above ground: 1,307
- Finished area below ground: 450
Property
Parking
- Total spaces: 2
- Parking features: Attached, Electric in Garage
- Attached garage spaces: 2
Features
- Levels: One
- Stories: 1
- Patio & porch: Deck, Porch
- Fencing: Fenced
- Frontage type: Road
- Frontage length: 80
Lot
- Size: 0.37 Acres
- Dimensions: 80 x 200
- Features: Subdivision, Platted
Details
- Additional structures: Shed(s)
- Parcel number: 1205579046
- Zoning description: Residential
- Special conditions: Private
Construction
Type & style
- Home type: SingleFamily
- Architectural style: Ranch
- Property subtype: Single Family Residence
Materials
- Brick, Vinyl Siding
- Foundation: Basement
Condition
- Year built: 1964
Utilities & green energy
- Sewer: Public Sanitary
- Water: Public
- Utilities for property: Cable/Internet Avail.
Community & HOA
Community
- Subdivision: Wildwood
HOA
- Has HOA: No
Location
- Region: Grand Blanc
Financial & listing details
- Price per square foot: $121/sqft
- Tax assessed value: $172,000
- Annual tax amount: $2,349
- Date on market: 10/23/2024
- Cumulative days on market: 6 days
- Listing agreement: Exclusive Right To Sell
- Listing terms: Cash,Conventional,FHA,VA Loan
- Road surface type: Paved
Price history
| Date | Event | Price |
|---|---|---|
| 12/6/2024 | Sold | $212,500+3.7%$121/sqft |
Source:  MiRealSource #50159091 Report a problem MiRealSource #50159091 Report a problem | ||
| 10/29/2024 | Pending sale | $204,900$117/sqft |
Source: MiRealSource #50159091 Report a problem | ||
| 10/25/2024 | Listed for sale | $204,900$117/sqft |
Source: MiRealSource #50159091 Report a problem | ||
Public tax history
| Year | Property taxes | Tax assessment |
|---|---|---|
| 2025 | $2,364 +3.6% | $86,000 +20.1% |
| 2024 | $2,283 | $71,600 +19.9% |
| 2023 | -- | $59,700 +1.7% |
| 2022 | -- | $58,700 -7% |
| 2021 | -- | $63,100 +4.5% |
| 2020 | -- | $60,400 +11.2% |
| 2019 | -- | $54,300 +10.4% |
| 2018 | $1,959 | $49,200 +4% |
| 2017 | $1,959 +5.1% | $47,300 -1% |
| 2016 | $1,864 | $47,800 -3% |
| 2015 | $1,864 | $49,300 +8.4% |
| 2012 | -- | $45,500 +0.9% |
| 2011 | -- | $45,100 -7.4% |
| 2010 | -- | $48,700 -25.8% |
| 2008 | $585 | $65,600 -2.8% |
| 2006 | -- | $67,500 +8.9% |
| 2005 | -- | $62,000 +6.3% |
| 2004 | -- | $58,300 +5.8% |
| 2003 | -- | $55,100 +3% |
| 2002 | -- | $53,500 +3.7% |
| 2001 | -- | $51,600 +14.4% |
| 2000 | -- | $45,100 |
Find assessor info on the county website
Neighborhood: 48439
Nearby homes
- $222,4003 bd2 ba1.1k sqft2330 Ross St, Grand Blanc, MI 48439Off Market
- $226,9003 bd2 ba1.1k sqft2346 Ross St, Grand Blanc, MI 48439Off Market
- $236,9003 bd2 ba1.9k sqft2320 Ross St, Grand Blanc, MI 48439Off Market
- $225,0003 bd1 ba1.9k sqft2354 Ross St, Grand Blanc, MI 48439Sold
- $178,6003 bd1 ba1k sqft2337 Ross St, Grand Blanc, MI 48439Off Market
- $183,1003 bd1 ba1k sqft2345 Ross St, Grand Blanc, MI 48439Off Market
- $263,7003 bd2 ba1.8k sqft2362 Ross St, Grand Blanc, MI 48439Off Market
- $179,0002 bd2 ba2k sqft2329 Ross St, Grand Blanc, MI 48439Sold
Nearby schools
GreatSchools rating
- 4/10McGrath Elementary SchoolGrades: 2-5Distance: 0.4 mi
- 7/10Grand Blanc Middle School WestGrades: 6-8Distance: 1.3 mi
- NAPerry Learning CenterGrades: PK-12Distance: 2.3 mi
Schools provided by the listing agent
- District: Grand Blanc Comm Schools
Source: MiRealSource. This data may not be complete. We recommend contacting the local school district to confirm school assignments for this home.
Get a cash offer in 3 minutes
Find out how much your home could sell for in as little as 3 minutes with a no-obligation cash offer.
Estimated market value
$236,700
Get a cash offer in 3 minutes
Find out how much your home could sell for in as little as 3 minutes with a no-obligation cash offer.
Estimated market value
$236,700
- Michigan
- Genesee County
- Grand Blanc
- 48439
- 2338 Ross St
