Welcome to this storybook home in Westlake Village just a stone’s throw from the breathtaking water channels and nestled on a peaceful cul-de-sac. With its sprawling front lawn, stone & wood accents, and elegant rooftop silhouettes, this home’s curb appeal is truly special. Mostly SINGLE-STORY, this home is located in the desirable Village Homes community and boasts a spacious 2782 sf. of living space with 3 bedrooms plus a separate dedicated office/gym downstairs with French doors that overlook the front yard, providing a quiet haven for productivity or creativity. The large front porch is perfect for taking in the morning mist. And as you enter the home, you are wowed by 2 STORY TALL vaulted ceilings that create an abundance of natural light throughout. The home has been recently updated with tasteful contemporary flourishes. The formal living & family rooms are separated by a 3-sided modern fireplace which stretches up to the ceiling. The home has new vinyl flooring throughout including the stairs and new railings. The living areas, kitchen and rear primary suite are also centered around a charming atrium that features a serene Zen fountain. What is extremely unique about this property is that it has 2 spacious primary bedrooms on either side of the home, each with its own FULLY REMODELED en-suite bathroom. This offers unique privacy and versatility. One of the primary bedrooms features a floating bathtub for ultimate relaxation, and a separate walk-in shower, its own updated fireplace, a walk-in closet and access to the yard. Upstairs you will find an additional en-suit bedroom with its own private balcony. The kitchen is an absolute culinary haven, featuring the full complement of Viking appliances, a gorgeous quartz center island, custom cabinets, walk-in pantry and breakfast nook. This recently remodeled kitchen seamlessly opens up the living space. Double French doors lead you out to the backyard covered patio & garden. The home also has solar panels that are financed. Enjoy the extremely low HOA ($260/quarterly) that includes private pathways, a junior Olympic sized swimming pool, tennis court plus a community club house located literally two houses away. Additional amenities include a playground/baseball field and Triunfo Community Park. Served by the Award Winning Conejo Valley School District and just minutes from excellent restaurants, cafes, shopping and lakefront dining, this home is the perfect blend of modern design and functionality.
Sold for $1,700,000
Listed by: Pinnacle Estate Properties • Sevan Petrossian • Contact: 818-993-7370
Bought with: Compass
$1,700,000
2338 Stormcroft Ct, Westlake Village, CA 91361
3beds
2,782sqft
Single Family Residence
Built in 1969
6,969 Square Feet Lot
$1,700,700 Zestimate®
$611/sqft
$7,300 Estimated rent
Home value
$1,700,700
$1.55M - $1.87M
$7,300/mo
Zestimate® history
Owner options
List your home for rent
$7,300/mo
Rent Zestimate®
Find your next renter with Zillow Rental Manager. Plus, with online applications, you can quickly screen prospective tenants – for free.
$7,300/mo
Rent Zestimate®
Refinance and save
$11,005/mo
Est. payment
Refinancing to a lower rate could help reduce your monthly payments and save thousands over the life of the loan.
$11,005/mo
Est. payment
Explore your selling options
Work with a Zillow partner agent
Leverage their expertise and Zillow's premium Showcase listings to get your home seen by more buyers.
Get startedList with your own agent
Get your home in front of millions of buyers by listing it on Zillow.
Learn how to do itSell it yourself
Take full control of how buyers see your home on Zillow by listing For Sale by Owner (FSBO).
List your homeWhat's special
Serene zen fountainContemporary flourishesCharming atriumPeaceful cul-de-sacStone and wood accentsGorgeous quartz center islandElegant rooftop silhouettes
Zillow last checked:
Listing updated:
Listed by:
Sevan Petrossian DRE #01989049 818-521-7309,
Pinnacle Estate Properties
Bought with:
Brandon Doolittle, DRE #02020424
Compass
Source: CRMLS,MLS#: SR25052327 Originating MLS: California Regional MLS
Originating MLS: California Regional MLSFacts & features
Interior
Bedrooms & bathrooms
- Bedrooms: 3
- Bathrooms: 4
- Full bathrooms: 3
- 1/2 bathrooms: 1
- Main level bathrooms: 3
- Main level bedrooms: 3
Rooms
- Room types: Atrium, Bedroom, Family Room, Kitchen, Loft, Living Room, Primary Bathroom, Primary Bedroom, Office, Other, Pantry, Dining Room
Primary bedroom
- Features: Main Level Primary
Primary bedroom
- Features: Primary Suite
Bedroom
- Features: Bedroom on Main Level
Bathroom
- Features: Bathroom Exhaust Fan, Bathtub, Dual Sinks, Quartz Counters, Remodeled, Separate Shower, Tub Shower, Upgraded, Vanity, Walk-In Shower
Kitchen
- Features: Built-in Trash/Recycling, Kitchen Island, Quartz Counters, Remodeled, Self-closing Cabinet Doors, Self-closing Drawers, Updated Kitchen, Walk-In Pantry
Heating
- Forced Air
Cooling
- Central Air
Appliances
- Included: 6 Burner Stove, Built-In Range, Double Oven, Dishwasher, Disposal, Gas Oven, Ice Maker, Water Heater
- Laundry: In Garage
Features
- Beamed Ceilings, Balcony, Ceiling Fan(s), Separate/Formal Dining Room, Eat-in Kitchen, High Ceilings, Pantry, Atrium, Bedroom on Main Level, French Door(s)/Atrium Door(s), Loft, Main Level Primary, Primary Suite, Walk-In Pantry, Walk-In Closet(s)
- Flooring: Vinyl
- Doors: Atrium Doors
- Windows: Atrium, Blinds, Double Pane Windows
- Has fireplace: Yes
- Fireplace features: Dining Room, Family Room, Primary Bedroom
- Common walls with other units/homes: No Common Walls
Interior area
- Total interior livable area: 2,782 sqft
Property
Parking
- Total spaces: 2
- Parking features: Garage, Paved
- Attached garage spaces: 2
Accessibility
- Accessibility features: Grab Bars, Parking
Features
- Levels: Two
- Stories: 2
- Entry location: 1
- Patio & porch: Rear Porch, Front Porch, Porch
- Exterior features: Brick Driveway
- Pool features: Community, Association
- Has spa: Yes
- Spa features: Community
- Fencing: Vinyl
- Has view: Yes
- View description: None
Lot
- Size: 6,969 Square Feet
- Features: Back Yard, Cul-De-Sac, Front Yard, Yard
Details
- Parcel number: 6960092095
- Zoning: RPD4U
- Special conditions: Standard
Construction
Type & style
- Home type: SingleFamily
- Architectural style: Traditional
- Property subtype: Single Family Residence
Materials
- Foundation: Slab
- Roof: Tile
Condition
- Updated/Remodeled
- New construction: No
- Year built: 1969
Utilities & green energy
- Electric: Standard
- Sewer: Public Sewer
- Water: Public
Green energy
- Energy efficient items: Windows
Community & HOA
Community
- Features: Dog Park, Golf, Gutter(s), Hiking, Lake, Park, Pool
- Subdivision: Village Homes (726)
HOA
- Has HOA: Yes
- Amenities included: Clubhouse, Management, Picnic Area, Playground, Pool, Recreation Room, Spa/Hot Tub, Tennis Court(s)
- HOA fee: $260 quarterly
- HOA name: Village Homes
- HOA phone: 805-497-4491
Location
- Region: Westlake Village
Financial & listing details
- Price per square foot: $611/sqft
- Date on market: 4/9/2025
- Cumulative days on market: 137 days
- Listing terms: Cash,Cash to New Loan,Conventional,FHA,VA Loan
- Road surface type: Paved
Price history
| Date | Event | Price |
|---|---|---|
| 10/8/2025 | Sold | $1,700,000-2.9%$611/sqft |
Source:  CRMLS #SR25052327 Report a problem CRMLS #SR25052327 Report a problem | ||
| 9/4/2025 | Pending sale | $1,750,000$629/sqft |
Source: CRMLS #SR25052327 Report a problem | ||
| 7/10/2025 | Price change | $1,750,000-2.8%$629/sqft |
Source: CRMLS #SR25052327 Report a problem | ||
| 4/9/2025 | Listed for sale | $1,800,000+13.6%$647/sqft |
Source: CRMLS #SR25052327 Report a problem | ||
| 6/28/2024 | Sold | $1,585,000-6.7%$570/sqft |
Source:  CSMAOR #224001588 Report a problem CSMAOR #224001588 Report a problem | ||
| 6/22/2024 | Pending sale | $1,699,000$611/sqft |
Source: CSMAOR #224001588 Report a problem | ||
| 6/5/2024 | Contingent | $1,699,000$611/sqft |
Source: CSMAOR #224001588 Report a problem | ||
| 5/18/2024 | Price change | $1,699,000-5.6%$611/sqft |
Source: CSMAOR #224001588 Report a problem | ||
| 4/26/2024 | Listed for sale | $1,799,000-10%$647/sqft |
Source: CSMAOR #224001588 Report a problem | ||
| 4/19/2024 | Listing removed | -- |
Source:  CLAW #24-354105 Report a problem CLAW #24-354105 Report a problem | ||
| 3/25/2024 | Listed for sale | $1,999,000$719/sqft |
Source: CLAW #24-354105 Report a problem | ||
| 3/13/2024 | Contingent | $1,999,000$719/sqft |
Source: CLAW #24-354105 Report a problem | ||
| 2/22/2024 | Price change | $1,999,000-13%$719/sqft |
Source: CLAW #24-354105 Report a problem | ||
| 2/2/2024 | Listed for sale | $2,299,000$826/sqft |
Source: CLAW #24-354105 Report a problem | ||
Public tax history
Tax history is unavailable.
Neighborhood: 91361
Nearby homes
- $1,184,1004 bd2 ba1.8k sqft2340 S Stormcroft Ct, Westlake Village, CA 91361Off Market
- $1,092,9003 bd2 ba1.2k sqft2312 S Stormcroft Ct, Westlake Village, CA 91361Off Market
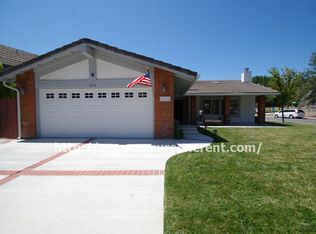
- $1,700,0002 bd3 ba2.7k sqft2338 S Stormcroft Ct, Westlake Village, CA 91361Sold
- $1,104,9004 bd2 ba1.9k sqft994 S Evenstar Ave, Westlake Village, CA 91361Off Market
- $1,658,7005 bd3 ba2.6k sqft2354 S Stormcroft Ct, Westlake Village, CA 91361Off Market
- $1,430,0005 bd3 ba2.1k sqft1012 Evenstar Ave, Westlake Village, CA 91361Sold
- $1,430,0005 bd3 ba2.1k sqft1012 S Evenstar Ave, Westlake Village, CA 91361Sold
- $1,724,2004 bd3 ba2.7k sqft2333 S Stormcroft Ct, Westlake Village, CA 91361Off Market
Nearby schools
GreatSchools rating
- 10/10Westlake Elementary SchoolGrades: K-5Distance: 1.1 mi
- 6/10Colina Middle SchoolGrades: 6-8Distance: 2.3 mi
- 10/10Westlake High SchoolGrades: 9-12Distance: 1.2 mi
Schools provided by the listing agent
- Elementary: Westlake
- Middle: Colina
- High: Westlake
Source: CRMLS. This data may not be complete. We recommend contacting the local school district to confirm school assignments for this home.
Get a cash offer in 3 minutes
Find out how much your home could sell for in as little as 3 minutes with a no-obligation cash offer.
Estimated market value
$1,700,700
Get a cash offer in 3 minutes
Find out how much your home could sell for in as little as 3 minutes with a no-obligation cash offer.
Estimated market value
$1,700,700
- California
- Ventura County
- Westlake Village
- 91361
- 2338 Stormcroft Ct
Nearby cities
Nearby zip codes
Other Westlake Village Topics
- Apartments for Rent in 91361
- Houses for Sale in 91361
- Houses for Rent in 91361
- 91361 Real Estate
- Westlake Village Condos
- Houses for Sale in Westlake Village
- Newest Listings in Westlake Village
- Westlake Village Home Values
- Westlake Village Real Estate Agents
- Westlake Village Refinance
- Westlake Village Mortgage Rates
