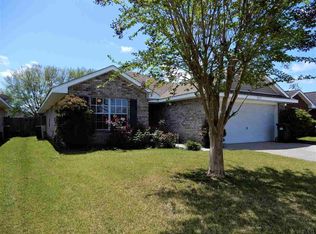
From the moment you arrive, this all-brick home makes a strong first impression with extra-wide sidewalks, a welcoming entry, and soaring cathedral ceilings. Travertine floors extend through the main living areas, creating a layout that feels open yet well-defined and ideal for everyday living and entertaining. Just off the entry, a private office with doors offers flexible use as a home office, guest space, or optional fourth bedroom. Across the hall, the formal dining room features encased doorways, crown molding, and transom windows that bring in natural light. The kitchen sits at the heart of the home with wood cabinetry, stainless steel appliances, a five-burner gas range, tile backsplash, detailed tile inlay, and bar seating that opens to the living room. The living area showcases cathedral ceilings, a gas fireplace with a detailed mantel, built-in shelving, and a nearby breakfast nook for casual dining. The primary suite is privately positioned and features a tray ceiling with crown molding and double doors leading to the glass-enclosed Florida room. The updated bath includes a frameless walk-in tile shower, soaking tub, dual vanities with center storage, accent mirrors, and dual closets. Two additional bedrooms share a guest bath, with one oversized bedroom offering direct access to the Florida room, ideal for a second living area, studio, gym, or multi-generational use. The glassed-in Florida room overlooks the fenced backyard and kidney-shaped pool, offering a peaceful space to relax or work. Outdoor features include palm trees, a covered outdoor kitchen area, and established landscaping. Additional highlights include gutters, a spacious laundry room with extra cabinetry, epoxy-coated garage floor with cabinetry and workbench, tankless gas water heater, roof 2021, and a 2024 HVAC system. This home offers space, flexibility, and a layout that adapts beautifully to many lifestyles.
Sold for $425,000
$425,000
2338 Tall Oak Dr, Cantonment, FL 32533
3beds
2,090sqft
Single Family Residence
Built in 2005
0.26 Acres Lot
$427,300 Zestimate®
$203/sqft
$2,377 Estimated rent
Home value
$427,300
$389,000 - $470,000
$2,377/mo
Zestimate® history
Owner options
List your home for rent
$2,377/mo
Rent Zestimate®
Find your next renter with Zillow Rental Manager. Plus, with online applications, you can quickly screen prospective tenants – for free.
$2,377/mo
Rent Zestimate®
Refinance and save
$3,111/mo
Est. payment
Refinancing to a lower rate could help reduce your monthly payments and save thousands over the life of the loan.
$3,111/mo
Est. payment
Explore your selling options
Work with a Zillow partner agent
Leverage their expertise and Zillow's premium Showcase listings to get your home seen by more buyers.
Get startedList with your own agent
Get your home in front of millions of buyers by listing it on Zillow.
Learn how to do itSell it yourself
Take full control of how buyers see your home on Zillow by listing For Sale by Owner (FSBO).
List your homeWhat's special
Kidney-shaped poolPalm treesWelcoming entryCovered outdoor kitchen areaPrivate office with doorsExtra-wide sidewalksEncased doorways
Zillow last checked:
Listing updated:
Listed by:
Jessica Duncan 850-554-1783,
Duncan Real Estate Collective LLC
Bought with:
Mario Pozzo, Iii
Bastion Realty LLC
Source: PAR,MLS#: 677179
Facts & features
Interior
Bedrooms & bathrooms
- Bedrooms: 3
- Bathrooms: 2
- Full bathrooms: 2
Rooms
- Room types: Office, Sun Room
Primary bedroom
- Level: First
- Area: 241.39
- Dimensions: 13.17 x 18.33
Bedroom
- Level: First
Dining room
- Level: First
- Area: 113.22
- Dimensions: 9.92 x 11.42
Kitchen
- Level: First
- Area: 142
- Dimensions: 11.83 x 12
Living room
- Level: First
- Area: 277.67
- Dimensions: 14 x 19.83
Office
- Level: First
- Area: 111.97
- Dimensions: 9.67 x 11.58
Heating
- Central
Cooling
- Central Air, Ceiling Fan(s)
Appliances
- Included: Tankless Water Heater/Gas
Features
- Flooring: Travertine, Carpet
- Has basement: No
Interior area
- Total structure area: 2,090
- Total interior livable area: 2,090 sqft
Property
Parking
- Total spaces: 2
- Parking features: 2 Car Garage
- Garage spaces: 2
Features
- Levels: One
- Stories: 1
- Has private pool: Yes
- Pool features: In Ground
Lot
- Size: 0.26 Acres
- Features: Central Access
Details
- Parcel number: 231n311400016002
- Zoning description: Res Single
Construction
Type & style
- Home type: SingleFamily
- Architectural style: Contemporary
- Property subtype: Single Family Residence
Materials
- Brick, Frame
- Foundation: Slab
- Roof: Shingle
Condition
- Resale
- New construction: No
- Year built: 2005
Utilities & green energy
- Electric: Copper Wiring
- Sewer: Public Sewer
- Water: Public
Green energy
- Energy efficient items: Insulation, Insulated Walls, Ridge Vent
Community & HOA
Community
- Subdivision: Bentley Oaks
HOA
- Has HOA: Yes
- Services included: Association
- HOA fee: $318 annually
Location
- Region: Cantonment
Financial & listing details
- Price per square foot: $203/sqft
- Tax assessed value: $327,057
- Annual tax amount: $3,879
- Price range: $425K - $425K
- Date on market: 2/5/2026
- Cumulative days on market: 11 days
- Road surface type: Paved
Price history
| Date | Event | Price |
|---|---|---|
| 4/3/2026 | Sold | $425,000-1.2%$203/sqft |
Source:  PAR #677179 Report a problem PAR #677179 Report a problem | ||
| 2/20/2026 | Pending sale | $430,000$206/sqft |
Source:  ECAOR #994614 Report a problem ECAOR #994614 Report a problem | ||
| 2/17/2026 | Contingent | $430,000$206/sqft |
Source: PAR #677179 Report a problem | ||
| 2/5/2026 | Listed for sale | $430,000+8.6%$206/sqft |
Source: PAR #677179 Report a problem | ||
| 4/14/2022 | Sold | $396,000+13.1%$189/sqft |
Source: PAR #605158 Report a problem | ||
| 3/11/2022 | Listed for sale | $349,990+28.7%$167/sqft |
Source: PAR #605158 Report a problem | ||
| 9/6/2007 | Sold | $272,000+20.9%$130/sqft |
Source: Public Record Report a problem | ||
| 11/30/2005 | Sold | $224,900$108/sqft |
Source: Public Record Report a problem | ||
Public tax history
| Year | Property taxes | Tax assessment |
|---|---|---|
| 2024 | $3,879 +0.5% | $327,057 -4.7% |
| 2023 | $3,860 +122.7% | $343,181 +15% |
| 2022 | $1,733 +0.6% | $298,508 +33.5% |
| 2021 | $1,723 +5.3% | $223,647 +11% |
| 2020 | $1,637 +2.1% | $201,417 +1.1% |
| 2019 | $1,603 | $199,139 +33.8% |
| 2018 | $1,603 +0.3% | $148,778 +2.1% |
| 2017 | $1,598 +0.5% | $145,718 +2.1% |
| 2016 | $1,591 +1% | $142,721 +0.7% |
| 2015 | $1,576 | $141,729 +0.8% |
| 2014 | $1,576 | $140,605 +1.5% |
| 2013 | -- | $138,528 -0.8% |
| 2012 | -- | $139,705 -4.8% |
| 2011 | -- | $146,735 -3.8% |
| 2010 | -- | $152,588 -7.3% |
| 2009 | -- | $164,643 -5.2% |
| 2008 | -- | $173,698 +0.7% |
| 2007 | -- | $172,420 -2.9% |
| 2006 | -- | $177,500 |
Find assessor info on the county website
Neighborhood: 32533
Nearby homes
- $408,8004 bd3 ba2.9k sqft2334 Tall Oak Dr, Cantonment, FL 32533Off Market

- $413,7004 bd2 ba2.7k sqft2342 Tall Oak Dr, Cantonment, FL 32533Off Market

- $268,0003 bd2 ba1.7k sqft2353 Bur Oak Dr, Cantonment, FL 32533Off Market
- $273,7003 bd2 ba1.7k sqft2357 Bur Oak Dr, Cantonment, FL 32533Off Market
- $429,4003 bd2 ba2.5k sqft2330 Tall Oak Dr, Cantonment, FL 32533Off Market
- $395,7004 bd3 ba2.9k sqft2346 Tall Oak Dr, Cantonment, FL 32533Off Market
- $306,0004 bd2 ba1.8k sqft2349 Bur Oak Dr, Cantonment, FL 32533Off Market
- $363,5004 bd2 ba2k sqft2339 Tall Oak Dr, Cantonment, FL 32533Off Market
Nearby schools
GreatSchools rating
- 9/10KINGSFIELD ELEMENTARY SCHOOLGrades: PK-5Distance: 0.3 mi
- 6/10Ransom Middle SchoolGrades: 6-8Distance: 0.6 mi
- 5/10J. M. Tate Senior High SchoolGrades: 9-12Distance: 2.1 mi
Schools provided by the listing agent
- Elementary: Kingsfield Elementary
- Middle: RANSOM
- High: Tate
Source: PAR. This data may not be complete. We recommend contacting the local school district to confirm school assignments for this home.


Get pre-qualified for a loan
At Zillow Home Loans, we can pre-qualify you in as little as 5 minutes with no impact to your credit score.An equal housing lender. NMLS #10287.
Sell for more on Zillow
Get a Zillow Showcase℠ listing at no additional cost and you could sell for .
$427,300
2% more
+$8,546
With Zillow Showcase(estimated)
$435,846
- Florida
- Escambia County
- Cantonment
- 32533
- 2338 Tall Oak Dr
Nearby cities
Nearby zip codes
Other Cantonment Topics
