Very welcoming and beautifully presenting 4BD / 2BA home with a large private POOL in this beautiful, secluded subdivision Sarasota Golf Club Colony. This home features large open floor plan with kitchen and its REAL WOOD tall cabinets, pull outs and newer appliances, large dining area and living room, good size primary bedroom, 3 additional bedrooms, laundry room, plus oversized, screened lanai with a LARGE POOL, hot tub plus fully fenced back yard. This home also comes with a double car garage and large shed offering extra storage space. The primary suite features a good size bedroom with built-in closet and newly remodeled, beautiful bathroom. The guest bathroom has a brand new vanity with stylish stone counter and new toilet. You can seat and relax at your front courtyard or large back yard which is overlooking the wooded area and offers very private space for you to enjoy and spend time outdoors with your family and friends. This home is located just off Bee Ridge Rd, 5 minutes’ drive from I 75 for an easy commute and close to everything you need to enjoy this little PIECE OF PARADISE! Short driving distance to stores and restaurants. 15-25 minutes drive to world famous SIESTA KEY beach, St Armands Circle, Marina Jack and more. This is a great family home, rental investment, snowbirds home for wintry months or just a vacation place to invite friends and family to enjoy the beauty of Florida and what it has to offer. This home is very welcoming and full of natural light. No damages from recent hurricanes. No HOA. No CDD. NEW ROOF, A/C, POOL PUMP (2024). New windows 2024. Rescreened and repainted pool cage, NO HOA or CDD. Local A-rated schools. This house is also now on public water! Don’t miss out! Book your private tour today!
Sold for $492,500
$492,500
2338 W LEEWYNN DRIVE, SARASOTA, FL 34240
4beds
1,720sqft
Single Family Residence
Built in 1971
0.3 Acres Lot
$482,200 Zestimate®
$286/sqft
$3,293 Estimated rent
Home value
$482,200
$453,000 - $516,000
$3,293/mo
Zestimate® history
Owner options
List your home for rent
$3,293/mo
Rent Zestimate®
Find your next renter with Zillow Rental Manager. Plus, with online applications, you can quickly screen prospective tenants – for free.
$3,293/mo
Rent Zestimate®
Refinance and save
$3,192/mo
Est. payment
Refinancing to a lower rate could help reduce your monthly payments and save thousands over the life of the loan.
$3,192/mo
Est. payment
Explore your selling options
Work with a Zillow partner agent
Leverage their expertise and Zillow's premium Showcase listings to get your home seen by more buyers.
Get startedList with your own agent
Get your home in front of millions of buyers by listing it on Zillow.
Learn how to do itSell it yourself
Take full control of how buyers see your home on Zillow by listing For Sale by Owner (FSBO).
List your homeWhat's special
Large private poolFront courtyardHot tubPrivate spaceNewer appliancesNewly remodeled beautiful bathroomOversized screened lanai
Zillow last checked:
Listing updated:
Listed by:
Emilia Hankiewicz 941-323-3734,
GULF SHORES REALTY 941-488-6644
Bought with:
Non-Member Agent
STELLAR NON-MEMBER OFFICE
Source: Stellar MLS,MLS#: N6135181 Originating MLS: Venice
Originating MLS: Venice
Facts & features
Interior
Bedrooms & bathrooms
- Bedrooms: 4
- Bathrooms: 2
- Full bathrooms: 2
Primary bedroom
- Features: En Suite Bathroom, Built-in Closet
- Level: First
- Dimensions: 12x12
Bedroom 2
- Features: Built-in Closet
- Level: First
Bedroom 3
- Features: Built-in Closet
- Level: First
Bedroom 4
- Features: Built-in Closet
- Level: First
Primary bathroom
- Level: First
Bathroom 2
- Level: First
Balcony porch lanai
- Level: First
Dining room
- Level: First
- Dimensions: 10x10
Kitchen
- Features: Pantry
- Level: First
- Dimensions: 12x14
Laundry
- Level: First
Living room
- Level: First
- Dimensions: 14x15
Heating
- Central, Electric
Cooling
- Central Air
Appliances
- Included: Dishwasher, Electric Water Heater, Range, Range Hood, Refrigerator
- Laundry: Inside, Laundry Room
Features
- Ceiling Fan(s), Crown Molding, Eating Space In Kitchen, Open Floorplan, Primary Bedroom Main Floor, Solid Wood Cabinets, Thermostat
- Flooring: Carpet, Ceramic Tile, Laminate
- Doors: Sliding Doors
- Windows: Double Pane Windows, Rods, Thermal Windows
- Has fireplace: No
Interior area
- Total structure area: 2,624
- Total interior livable area: 1,720 sqft
Property
Parking
- Total spaces: 2
- Parking features: Garage - Attached
- Attached garage spaces: 2
Features
- Levels: One
- Stories: 1
- Patio & porch: Patio, Screened
- Exterior features: Courtyard
- Has private pool: Yes
- Pool features: In Ground, Screen Enclosure
- Has spa: Yes
- Spa features: Above Ground, Other
- Fencing: Chain Link,Fenced,Vinyl
- Has view: Yes
- View description: Pool, Trees/Woods
Lot
- Size: 0.3 Acres
- Features: In County, Landscaped, Oversized Lot, Private
- Residential vegetation: Mature Landscaping, Oak Trees, Trees/Landscaped
Details
- Additional structures: Shed(s)
- Parcel number: 0241040008
- Zoning: RE2
- Special conditions: None
Construction
Type & style
- Home type: SingleFamily
- Property subtype: Single Family Residence
Materials
- Brick, Wood Frame, Wood Siding
- Foundation: Slab
- Roof: Shingle
Condition
- New construction: No
- Year built: 1971
Utilities & green energy
- Sewer: Septic Tank
- Water: Public
- Utilities for property: Electricity Connected, Fiber Optics, Water Connected
Community & HOA
Community
- Security: Smoke Detector(s)
- Pet fee: $0 monthly
- Subdivision: SARASOTA GOLF CLUB COLONY 1
HOA
- Has HOA: No
Location
- Region: Sarasota
Financial & listing details
- Price per square foot: $286/sqft
- Tax assessed value: $364,100
- Annual tax amount: $3,467
- Date on market: 11/3/2024
- Cumulative days on market: 9 days
- Listing terms: Cash,Conventional,FHA,VA Loan
- Ownership: Fee Simple
- Total actual rent: 0
- Electric utility on property: Yes
- Road surface type: Asphalt
Price history
| Date | Event | Price |
|---|---|---|
| 12/13/2024 | Sold | $492,500-1.3%$286/sqft |
Source:  Stellar MLS #N6135181 Report a problem Stellar MLS #N6135181 Report a problem | ||
| 11/13/2024 | Pending sale | $499,000$290/sqft |
Source: Stellar MLS #N6135181 Report a problem | ||
| 11/3/2024 | Listed for sale | $499,000+99.6%$290/sqft |
Source: Stellar MLS #N6135181 Report a problem | ||
| 3/5/2020 | Sold | $250,000$145/sqft |
Source: Public Record Report a problem | ||
| 11/7/2019 | Pending sale | $250,000$145/sqft |
Source: CARMEL PROPERTIES #A4449844 Report a problem | ||
| 10/26/2019 | Listed for sale | $250,000$145/sqft |
Source: Homepath Report a problem | ||
Public tax history
| Year | Property taxes | Tax assessment |
|---|---|---|
| 2025 | $4,872 +34.8% | $364,100 +23.5% |
| 2024 | $3,615 +4.3% | $294,718 +3% |
| 2023 | $3,468 +2.8% | $286,134 +3% |
| 2022 | $3,373 +10.1% | $277,800 +31.2% |
| 2021 | $3,062 +7.6% | $211,800 +10.8% |
| 2020 | $2,847 +0.1% | $191,200 -1.6% |
| 2019 | $2,843 | $194,400 +77.5% |
| 2018 | $2,843 +127.4% | $109,498 +2.1% |
| 2017 | $1,250 -2.3% | $107,246 -36.1% |
| 2016 | $1,279 +1.2% | $167,900 +11.1% |
| 2015 | $1,264 +0.4% | $151,100 +49.9% |
| 2014 | $1,258 +1.8% | $100,770 |
| 2013 | $1,237 +2.7% | $100,770 +1.7% |
| 2012 | $1,204 -1.6% | $99,086 +3% |
| 2011 | $1,223 -9.6% | $96,200 -6.1% |
| 2010 | $1,353 -8% | $102,500 -10.8% |
| 2009 | $1,470 | $114,884 +0.1% |
| 2008 | $1,470 -6.6% | $114,769 +3% |
| 2007 | $1,574 | $111,426 +2.5% |
| 2006 | -- | $108,708 +3% |
| 2005 | -- | $105,542 +3% |
| 2004 | $1,599 -0.6% | $102,468 +1.9% |
| 2003 | $1,608 -1.3% | $100,557 +2.4% |
| 2002 | $1,630 +8.5% | $98,200 +1.6% |
| 2001 | $1,502 +2% | $96,654 +3% |
| 2000 | $1,473 | $93,839 |
Find assessor info on the county website
Neighborhood: 34240
Nearby homes
- $497,5003 bd2 ba1.7k sqft2340 W Leewynn Dr, Sarasota, FL 34240Off Market
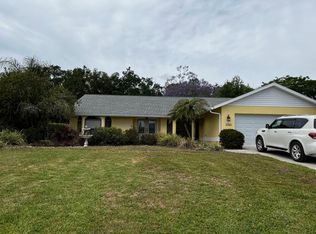
- $480,0003 bd2 ba2k sqft2326 W Leewynn Dr, Sarasota, FL 34240Sold

- $610,7004 bd2 ba2.5k sqft2352 W Leewynn Dr, Sarasota, FL 34240Off Market
- $461,2003 bd2 ba1.7k sqft2214 W Leewynn Dr UNIT 1, Sarasota, FL 34240Off Market
- $449,6003 bd2 ba1.4k sqft2339 W Leewynn Dr, Sarasota, FL 34240Off Market
- $452,0003 bd2 ba2.1k sqft2327 W Leewynn Dr, Sarasota, FL 34240Off Market
- $662,4005 bd3 ba2.8k sqft2315 W Leewynn Dr, Sarasota, FL 34240Off Market
- $396,6003 bd2 ba1.8k sqft2236 W Leewynn Dr, Sarasota, FL 34240Off Market
Nearby schools
GreatSchools rating
- 9/10Tatum Ridge Elementary SchoolGrades: PK-5Distance: 1.2 mi
- 5/10Mcintosh Middle SchoolGrades: 6-8Distance: 2.8 mi
- 5/10Sarasota High SchoolGrades: 9-12Distance: 6 mi
Schools provided by the listing agent
- Elementary: Tatum Ridge Elementary
- Middle: McIntosh Middle
- High: Sarasota High
Source: Stellar MLS. This data may not be complete. We recommend contacting the local school district to confirm school assignments for this home.
Get a cash offer in 3 minutes
Find out how much your home could sell for in as little as 3 minutes with a no-obligation cash offer.
Estimated market value
$482,200
Get a cash offer in 3 minutes
Find out how much your home could sell for in as little as 3 minutes with a no-obligation cash offer.
Estimated market value
$482,200
- Florida
- Sarasota County
- Sarasota
- 34240
- 2338 W LEEWYNN DRIVE
Nearby cities
Nearby neighborhoods
Nearby zip codes
Other Sarasota Topics
