Luxury Lakefront Living Redefined
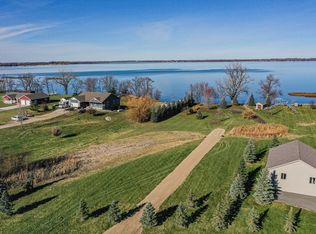
Experience the ultimate in lakeside elegance with this breathtaking estate featuring 1,100 feet of pristine sandy shoreline and 18 acres of land. Designed by renowned architect Tom Rauscher, this architectural gem blends natural timbers, soaring vaulted ceilings, and expansive windows to showcase panoramic views that take your breath away.
Inside, no detail is overlooked—from the chef’s kitchen adorned with custom cabinetry, Wolf appliances, and gleaming granite countertops, to the opulent lakeside primary suite complete with dual vanities, a spa-like soaking tub, and a designer tile shower.
The walk-out lower level is an entertainer’s dream, featuring a stylish wet bar and kitchenette, plus a 1,200-bottle wine cellar that’s ready for your finest collection. Gather around the stunning slate-stone fireplace that anchors the heart of the home with warmth and sophistication.
For hobbyists or event hosts, a massive 64x40 heated shop offers endless possibilities. Whether you’re setting sail from your private shoreline or cruising to Lake Reno Bar & Grill for dinner by boat, every moment here feels like a vacation.
This isn’t just a home—it’s a lifestyle. Welcome to lakefront luxury.
Close proximity and minutes outside of Alexandria for convenience!
Closed
$1,500,000
23380 127th St, Glenwood, MN 56334
5beds
5,261sqft
Single Family
Built in 2013
18.15 Acres Lot
$1,531,100 Zestimate®
$285/sqft
$3,241 Estimated rent
Home value
$1,531,100
Estimated sales range
Not available
$3,241/mo
Zestimate® history
Owner options
List your home for rent
$3,241/mo
Rent Zestimate®
Find your next renter with Zillow Rental Manager. Plus, with online applications, you can quickly screen prospective tenants – for free.
$3,241/mo
Rent Zestimate®
Refinance and save
$7,329/mo
Est. payment
Refinancing to a lower rate could help reduce your monthly payments and save thousands over the life of the loan.
$7,329/mo
Est. payment
Explore your selling options
Work with a Zillow partner agent
Leverage their expertise and Zillow's premium Showcase listings to get your home seen by more buyers.
Get startedList with your own agent
Get your home in front of millions of buyers by listing it on Zillow.
Learn how to do itSell it yourself
Take full control of how buyers see your home on Zillow by listing For Sale by Owner (FSBO).
List your homeWhat's special
Stylish wet barPanoramic viewsStunning slate-stone fireplaceSoaring vaulted ceilingsPrivate shorelineExpansive windowsGleaming granite countertops
Zillow last checked:
Listing updated:
Listed by:
Greg Winegarden 952-484-1027,
Coldwell Banker Realty,
Jennifer M Winegarden 612-709-1394
Bought with:
NON-RMLS
Non-MLS
Source: NorthstarMLS as distributed by MLS GRID,MLS#: 6721952
Facts & features
Interior
Bedrooms & bathrooms
- Bedrooms: 5
- Bathrooms: 4
- Full bathrooms: 1
- 3/4 bathrooms: 2
- 1/2 bathrooms: 1
Bedroom
- Level: Main
- Area: 238 Square Feet
- Dimensions: 17x14
Bedroom 2
- Level: Upper
- Area: 144 Square Feet
- Dimensions: 12x12
Bedroom 3
- Level: Upper
- Area: 288 Square Feet
- Dimensions: 18x16
Bedroom 4
- Level: Lower
- Area: 182 Square Feet
- Dimensions: 14x13
Bedroom 5
- Level: Lower
- Area: 169 Square Feet
- Dimensions: 13x13
Dining room
- Level: Main
- Area: 130 Square Feet
- Dimensions: 13x10
Family room
- Level: Main
- Area: 342 Square Feet
- Dimensions: 19x18
Family room
- Level: Lower
- Area: 323 Square Feet
- Dimensions: 19x17
Foyer
- Level: Main
- Area: 80 Square Feet
- Dimensions: 10x8
Kitchen
- Level: Main
- Area: 351 Square Feet
- Dimensions: 27x13
Laundry
- Level: Main
- Area: 50 Square Feet
- Dimensions: 10x5
Mud room
- Level: Main
- Area: 56 Square Feet
- Dimensions: 8x7
Office
- Level: Upper
- Area: 50 Square Feet
- Dimensions: 10x5
Heating
- Forced Air, Fireplace(s)
Cooling
- Central Air
Appliances
- Included: Air-To-Air Exchanger, Central Vacuum, Cooktop, Dishwasher, Disposal, Double Oven, Dryer, Electric Water Heater, Exhaust Fan, Freezer, Water Osmosis System, Refrigerator, Stainless Steel Appliance(s)
- Laundry: Lower Level, Main Level
Features
- Central Vacuum
- Basement: Block,Daylight,Finished,Storage Space,Walk-Out Access
- Number of fireplaces: 4
- Fireplace features: Double Sided, Family Room, Gas, Living Room, Primary Bedroom, Stone, Wood Burning
Interior area
- Total structure area: 5,591
- Total interior livable area: 5,261 sqft
- Finished area above ground: 3,495
- Finished area below ground: 1,766
Property
Parking
- Total spaces: 3
- Parking features: Attached, Asphalt, Floor Drain, Garage, Garage Door Opener, Heated Garage, Multiple Garages
- Attached garage spaces: 3
- Has uncovered spaces: Yes
Accessibility
- Accessibility features: None
Features
- Levels: Two
- Stories: 2
- Patio & porch: Composite Decking, Deck, Front Porch, Glass Enclosed, Patio, Porch, Screened
- Has view: Yes
- View description: Lake
- Has water view: Yes
- Water view: Lake
- Waterfront features: Dock, Lake Front, Lake View
Lot
- Size: 18.15 Acres
- Dimensions: 784080
- Features: Tree Coverage - Medium
Details
- Additional structures: Storage Shed
- Foundation area: 2096
- Parcel number: 030062104
- Zoning description: Residential-Single Family
Construction
Type & style
- Home type: SingleFamily
- Property subtype: Single Family
Materials
- Block, Frame, Stone
- Roof: Asphalt,Metal
Condition
- New construction: No
- Year built: 2013
Utilities & green energy
- Electric: Circuit Breakers
- Gas: Propane
- Sewer: Septic System Compliant - Yes
- Water: Lake Water, Private, Well
Community & HOA
Community
- Subdivision: Reno Southside Estates Add 02
HOA
- Has HOA: No
Location
- Region: Glenwood
Financial & listing details
- Price per square foot: $285/sqft
- Tax assessed value: $1,221,800
- Annual tax amount: $9,098
- Date on market: 5/15/2025
- Cumulative days on market: 237 days
Price history
| Date | Event | Price |
|---|---|---|
| 8/4/2025 | Sold | $1,500,000-18.9%$285/sqft |
Source:  NorthstarMLS as distributed by MLS GRID #6721952 Report a problem NorthstarMLS as distributed by MLS GRID #6721952 Report a problem | ||
| 7/9/2025 | Pending sale | $1,850,000$352/sqft |
Source: NorthstarMLS as distributed by MLS GRID #6721952 Report a problem | ||
| 5/15/2025 | Listed for sale | $1,850,000-5.1%$352/sqft |
Source: NorthstarMLS as distributed by MLS GRID #6721952 Report a problem | ||
| 10/31/2024 | Listing removed | $1,950,000$371/sqft |
Source: NorthstarMLS as distributed by MLS GRID #6503151 Report a problem | ||
| 7/10/2024 | Price change | $1,950,000-7.1%$371/sqft |
Source: NorthstarMLS as distributed by MLS GRID #6503151 Report a problem | ||
| 5/4/2024 | Listed for sale | $2,100,000-16%$399/sqft |
Source: NorthstarMLS as distributed by MLS GRID #6503151 Report a problem | ||
| 8/12/2022 | Listing removed | -- |
Source: NorthstarMLS as distributed by MLS GRID #6150750 Report a problem | ||
| 2/25/2022 | Listed for sale | $2,499,000+733%$475/sqft |
Source: NorthstarMLS as distributed by MLS GRID #6150750 Report a problem | ||
| 11/27/2009 | Sold | $300,000$57/sqft |
Source: Agent Provided Report a problem | ||
Public tax history
| Year | Property taxes | Tax assessment |
|---|---|---|
| 2025 | $9,098 +6.8% | $1,221,800 |
| 2024 | $8,518 +4.5% | $1,221,800 +12.4% |
| 2023 | $8,154 -0.8% | $1,086,900 |
| 2022 | $8,220 +19.7% | -- |
| 2021 | $6,866 -6.9% | -- |
| 2020 | $7,376 | -- |
| 2017 | -- | -- |
| 2016 | -- | -- |
| 2015 | -- | -- |
| 2014 | -- | -- |
| 2013 | -- | -- |
| 2012 | -- | -- |
| 2011 | -- | -- |
| 2010 | -- | -- |
Find assessor info on the county website
Neighborhood: 56334
Nearby homes
- $240,0001.54 Acres127th St, Glenwood, MN 56334Sold
- $572,1003 bd2 ba1.7k sqft23418 127th St, Glenwood, MN 56334Off Market
- $593,2003 bd2 ba3.1k sqft23291 127th St, Glenwood, MN 56334Off Market
- $376,7001 bd-- ba240 sqft23444 127th St, Glenwood, MN 56334Off Market
- $345,400-- bd-- ba-- sqft23464 127th St, Glenwood, MN 56334Off Market
- $--1.7 Acres127th St, Glenwood, MN 56334Off Market
- $818,8003 bd2 ba2.7k sqft23484 127th St, Glenwood, MN 56334Off Market
- $--1.64 Acres127th St, Glenwood, MN 56334Off Market
Nearby schools
GreatSchools rating
- 8/10Minnewaska Area Elementary SchoolGrades: K-3Distance: 5.5 mi
- 6/10Minnewaska SecondaryGrades: 7-12Distance: 7 mi
- 9/10Minnewaska Area Middle SchoolGrades: 4-6Distance: 7 mi


Get pre-qualified for a loan
At Zillow Home Loans, we can pre-qualify you in as little as 5 minutes with no impact to your credit score.An equal housing lender. NMLS #10287.
- Minnesota
- Pope County
- Glenwood
- 56334
- 23380 127th St
Nearby cities
Nearby zip codes
Other Glenwood Topics
