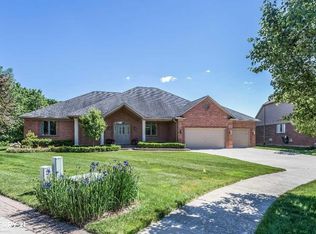
**OPEN HOUSE SAT, MAY 10, 11AM-1PM** Welcome to this sprawling 3 bedroom, 3.5 bathroom brick ranch, where thoughtful design and timeless charm meet. Step inside to an expansive open-concept great room featuring soaring cathedral ceilings, rich hardwood floors, and a cozy gas fireplace—an ideal setting for both everyday living and entertaining. The spacious kitchen is a chef’s dream with stainless steel appliances, a large peninsula with barstool seating, and a huge walk-in pantry for effortless organization. Host formal gatherings in the elegant dining room, perfectly designed for memorable dinners and celebrations. Retreat to the generously sized primary suite offering a walk-in closet and a luxurious private ensuite complete with dual sinks and a relaxing jetted tub. Majority of the windows are equipped with convenient power shades, and the home features premium Wallside Windows for energy efficiency. The home office is the perfect space for those working remote. Enjoy the ease of first floor laundry and take advantage of the fully finished basement, complete with a kitchenette, wet bar, full bathroom, and three additional rooms currently used as a spare room, a gym and a home theater (theater equipment excluded). Practical upgrades include a back up sump pump system, Wi-Fi-enabled sprinklers, Lorex camera system and new furnace and A/C (2023). The 3-car attached garage is ready for any season with a built-in heater and durable polyurea floors. Shed offers additional storage space. This summer and fall, relax with your favorite beverage on the serene back paver patio — the perfect outdoor oasis in a park like setting. Don’t miss this beautifully maintained, move-in ready home packed with features for modern living!
Sold for $630,000
$630,000
23380 Hidden Creek Dr, Macomb, MI 48042
3beds
4,654sqft
Single Family Residence
Built in 2002
0.6 Acres Lot
$654,900 Zestimate®
$135/sqft
$4,028 Estimated rent
Home value
$654,900
$603,000 - $707,000
$4,028/mo
Zestimate® history
Owner options
List your home for rent
$4,028/mo
Rent Zestimate®
Find your next renter with Zillow Rental Manager. Plus, with online applications, you can quickly screen prospective tenants – for free.
$4,028/mo
Rent Zestimate®
Refinance and save
$4,249/mo
Est. payment
Refinancing to a lower rate could help reduce your monthly payments and save thousands over the life of the loan.
$4,249/mo
Est. payment
Explore your selling options
Work with a Zillow partner agent
Leverage their expertise and Zillow's premium Showcase listings to get your home seen by more buyers.
Get startedList with your own agent
Get your home in front of millions of buyers by listing it on Zillow.
Learn how to do itSell it yourself
Take full control of how buyers see your home on Zillow by listing For Sale by Owner (FSBO).
List your homeWhat's special
Zillow last checked:
Listing updated:
Listed by:
Ed Martin 586-322-2221,
RE/MAX First
Bought with:
Michelle Grundhofer, 6501260713
Oak and Stone Real Estate
Source: MiRealSource,MLS#: 50172883 Originating MLS: MiRealSource
Originating MLS: MiRealSourceFacts & features
Interior
Bedrooms & bathrooms
- Bedrooms: 3
- Bathrooms: 4
- Full bathrooms: 3
- 1/2 bathrooms: 1
Rooms
- Room types: Bedroom, Laundry, Master Bedroom, Great Room, Master Bathroom, Office, Basement Full Bath, First Flr Lavatory, Bathroom, Breakfast Nook/Room, Dining Room
Primary bedroom
- Level: First
Bedroom 1
- Level: Entry
- Area: 240
- Dimensions: 15 x 16
Bedroom 2
- Level: Entry
- Area: 180
- Dimensions: 12 x 15
Bedroom 3
- Level: Entry
- Area: 132
- Dimensions: 11 x 12
Bathroom 1
- Level: Entry
Bathroom 2
- Level: Entry
Bathroom 3
- Level: Basement
Dining room
- Level: Entry
- Area: 196
- Dimensions: 14 x 14
Great room
- Level: Entry
Kitchen
- Level: Entry
- Area: 144
- Dimensions: 12 x 12
Office
- Level: Entry
- Area: 168
- Dimensions: 12 x 14
Heating
- Forced Air, Natural Gas
Cooling
- Ceiling Fan(s), Central Air
Appliances
- Included: Dishwasher, Dryer, Microwave, Range/Oven, Washer, Gas Water Heater
- Laundry: First Floor Laundry, Entry
Features
- Cathedral/Vaulted Ceiling, Walk-In Closet(s)
- Flooring: Hardwood
- Basement: Finished,Concrete
- Number of fireplaces: 1
- Fireplace features: Gas, Great Room
Interior area
- Total structure area: 5,108
- Total interior livable area: 4,654 sqft
- Finished area above ground: 2,554
- Finished area below ground: 2,100
Property
Parking
- Total spaces: 3
- Parking features: Attached, Electric in Garage, Garage Door Opener
- Attached garage spaces: 3
Features
- Levels: One
- Stories: 1
- Patio & porch: Patio, Porch
- Exterior features: Lawn Sprinkler
- Has spa: Yes
- Spa features: Spa/Jetted Tub
- Frontage type: Road
- Frontage length: 124
Lot
- Size: 0.6 Acres
- Dimensions: 124 x 212
Details
- Parcel number: 200825310021
- Zoning description: Residential
- Special conditions: Private
Construction
Type & style
- Home type: SingleFamily
- Architectural style: Ranch
- Property subtype: Single Family Residence
Materials
- Brick
- Foundation: Basement, Concrete Perimeter
Condition
- New construction: No
- Year built: 2002
Utilities & green energy
- Sewer: Public Sanitary
- Water: Public
Community & HOA
Community
- Subdivision: Hickory Creek Sub #2
HOA
- Has HOA: Yes
- HOA fee: $150 annually
- HOA name: Hickory Creek
- HOA phone: 586-354-0459
Location
- Region: Macomb
Financial & listing details
- Price per square foot: $135/sqft
- Tax assessed value: $560,400
- Annual tax amount: $6,144
- Date on market: 4/29/2025
- Cumulative days on market: 20 days
- Listing agreement: Exclusive Right To Sell
- Listing terms: Cash,Conventional,FHA,VA Loan
- Road surface type: Paved
Price history
| Date | Event | Price |
|---|---|---|
| 6/18/2025 | Sold | $630,000-1.5%$135/sqft |
Source:  MiRealSource #50172883 Report a problem MiRealSource #50172883 Report a problem | ||
| 5/20/2025 | Pending sale | $639,900$137/sqft |
Source: MiRealSource #50172883 Report a problem | ||
| 5/2/2025 | Listed for sale | $639,900+66%$137/sqft |
Source: MiRealSource #50172883 Report a problem | ||
| 10/23/2017 | Sold | $385,500-2.9%$83/sqft |
Source: Public Record Report a problem | ||
| 9/8/2017 | Pending sale | $396,900$85/sqft |
Source: CENTURY 21 Town & Country #31328226 Report a problem | ||
| 8/14/2017 | Price change | $396,900-2.5%$85/sqft |
Source: CENTURY 21 Town & Country #31328226 Report a problem | ||
| 7/14/2017 | Price change | $406,900-3.1%$87/sqft |
Source: CENTURY 21 Town & Country #31328226 Report a problem | ||
| 6/5/2017 | Listed for sale | $419,900+382.6%$90/sqft |
Source: MiRealSource #31321714 Report a problem | ||
| 5/31/2002 | Sold | $87,000$19/sqft |
Source: Public Record Report a problem | ||
Public tax history
| Year | Property taxes | Tax assessment |
|---|---|---|
| 2025 | $6,144 +4.8% | $280,200 +1.4% |
| 2024 | $5,861 +5.2% | $276,400 +6.1% |
| 2023 | $5,573 +2.7% | $260,500 +25.6% |
| 2022 | $5,425 +0.1% | $207,400 +4.3% |
| 2021 | $5,419 | $198,900 +4.7% |
| 2020 | $5,419 +8.3% | $190,000 +7.6% |
| 2019 | $5,006 +32.1% | $176,600 +7.2% |
| 2018 | $3,790 +7.1% | $164,700 +8.9% |
| 2017 | $3,539 | $151,270 +0% |
| 2016 | $3,539 | $151,260 +7.2% |
| 2015 | $3,539 +401.6% | $141,120 +14.1% |
| 2014 | $706 -73.7% | $123,680 |
| 2013 | $2,687 | $123,680 +3.8% |
| 2011 | -- | $119,200 -24.3% |
| 2009 | -- | $157,490 |
Find assessor info on the county website
Neighborhood: 48042
Nearby homes
- $--3 bd4 ba4.7k sqft23380 Hidden Creeks, Macomb, MI 48042Off Market
- $484,0001 bd2 ba2.6k sqft23352 Hidden Creek Dr, Macomb, MI 48042Off Market
- $421,7001 bd2 ba-- sqft23324 Hidden Creek Dr, Macomb, MI 48042Off Market
- $557,8004 bd4 ba3.4k sqft47326 Sonnett Dr, Macomb, MI 48042Off Market
- $--4 bd3 ba2.9k sqft23352 Hidden Creeks, Macomb, MI 48044Off Market
- $444,7001 bd2 ba-- sqft47364 Sonnett Dr, Macomb, MI 48042Off Market
- $453,0001 bd2 ba2.9k sqft23339 Hidden Creek Dr, Macomb, MI 48042Off Market
- $447,4001 bd2 ba-- sqft23296 Hidden Creek Dr, Macomb, MI 48042Off Market
Nearby schools
GreatSchools rating
- 7/10Atwood Elementary SchoolGrades: K-5Distance: 0.9 mi
- 6/10L'anse Creuse Middle School - NorthGrades: 6-8Distance: 0.6 mi
- 8/10L'anse Creuse High School - NorthGrades: 9-12Distance: 0.6 mi
Schools provided by the listing agent
- District: L'anse Creuse Public Schools
Source: MiRealSource. This data may not be complete. We recommend contacting the local school district to confirm school assignments for this home.
Get a cash offer in 3 minutes
Find out how much your home could sell for in as little as 3 minutes with a no-obligation cash offer.
Estimated market value
$654,900
Get a cash offer in 3 minutes
Find out how much your home could sell for in as little as 3 minutes with a no-obligation cash offer.
Estimated market value
$654,900
- Michigan
- Macomb County
- Macomb
- 48042
- 23380 Hidden Creek Dr
Nearby cities
Nearby zip codes
Other Macomb Topics
