Welcome to this exceptional recently built (2025) custom residence offering over 4,600 square feet of refined living space in the highly sought-after Five Oaks community of Frankfort. Thoughtfully designed with a balance of modern elegance, functional layout, and forward-thinking infrastructure, this home features 4 bedrooms, 4 bathrooms, a dedicated office, main-level flex room, and a 2,100 square foot full basement. From the moment you arrive, the home showcases striking curb appeal with a sophisticated blend of brick, stone, and siding, steep rooflines, and clean architectural lines inspired by modern luxury design, as reflected in the elevation plans . Inside, a dramatic two-story great room welcomes you with soaring ceilings, expansive windows, and a custom designer feature wall. Western exposure fills the home with abundant natural light throughout the day and delivers stunning sunset views in the evening. The chef's kitchen is the centerpiece of the home, featuring custom Riverton cabinetry, quartz countertops with a full-height quartz backsplash, double ovens, a walk-in pantry, and a dedicated coffee bar. The oversized island flows seamlessly into the dining area, creating an ideal space for both everyday living and entertaining. A glass-enclosed office with acoustic paneling offers a private, sound-controlled workspace. Perfect for remote work or creative use, while the main-level flex room provides versatility for a playroom, lounge, guest bedroom or additional living area. Upstairs, the open-to-below layout enhances the home's sense of scale and connectivity. The huge primary suite feels like a private retreat, featuring two expansive walk-in closets and a spa-inspired bath with a soaking tub, oversized walk-in shower, and dual vanities. Additional bedrooms are generously sized, with access to well-appointed bathrooms and a conveniently located second-floor laundry room. The lookout basement offers approximately 2,100 square feet of unfinished space with large windows that bring in exceptional natural light, rare for a basement. With plumbing already roughed-in for a full bathroom, the space is primed for future customization, whether a home theater, gym, additional bedrooms, or full lower-level living suite. Beyond aesthetics, this home is equipped with high-level modern infrastructure and thoughtful upgrades rarely found in comparable properties. The home is fully wired for whole-home ethernet, with data ports in every room, providing seamless connectivity for work, streaming, and smart home integration. Additional enhancements include a reverse osmosis system, whole-home water softener, and Lutron smart shades in the two-story great room. Outside, a maintenance-free Trex composite deck overlooks a massive, fully usable backyard situated on an oversized, lot of approximately 0.51 acres, this expansive backyard footprint significantly wider at the rear, creating ideal space for a future pool, outdoor living design, or custom landscaping. Unlike many nearby communities, the HOA allows fencing, offering added flexibility for personalization. The property is also designed with advanced drainage solutions, including underground PVC downspout extensions that direct water away from the home, helping maintain a dry yard with no standing water concerns. Additional highlights include Andersen windows, and a true 3-car garage. Conveniently located with access to major highways and commuter routes into Chicago, this home offers the perfect combination of newer construction quality, modern technology, and long-term livability in one of Frankfort's most desirable communities.
Closed
$1,275,000
23380 S Jackson Br, Frankfort, IL 60423
4beds
4,648sqft
Single Family Residence
Built in 2025
0.51 Acres Lot
$1,220,900 Zestimate®
$274/sqft
$6,770 Estimated rent
Home value
$1,220,900
$1.16M - $1.28M
$6,770/mo
Zestimate® history
Owner options
List your home for rent
$6,770/mo
Rent Zestimate®
Find your next renter with Zillow Rental Manager. Plus, with online applications, you can quickly screen prospective tenants – for free.
$6,770/mo
Rent Zestimate®
Refinance and save
$8,246/mo
Est. payment
Refinancing to a lower rate could help reduce your monthly payments and save thousands over the life of the loan.
$8,246/mo
Est. payment
Explore your selling options
Work with a Zillow partner agent
Leverage their expertise and Zillow's premium Showcase listings to get your home seen by more buyers.
Get startedList with your own agent
Get your home in front of millions of buyers by listing it on Zillow.
Learn how to do itSell it yourself
Take full control of how buyers see your home on Zillow by listing For Sale by Owner (FSBO).
List your homeWhat's special
Soaring ceilingsStunning sunset viewsWell-appointed bathroomsPrivate sound-controlled workspaceWalk-in pantryDedicated officeStriking curb appeal
Zillow last checked:
Listing updated:
Listed by:
Edgar Zelaya (773)510-7584,
eXp Realty
Bought with:
Debbie Davis
Debbie Davis Realty LLC
Source: MRED as distributed by MLS GRID,MLS#: 12627334
Facts & features
Interior
Bedrooms & bathrooms
- Bedrooms: 4
- Bathrooms: 4
- Full bathrooms: 4
Rooms
- Room types: Office, Study, Foyer, Mud Room, Pantry, Deck
Primary bedroom
- Features: Flooring (Carpet), Bathroom (Full, Double Sink, Tub & Separate Shwr)
- Level: Second
- Area: 340 Square Feet
- Dimensions: 20X17
Bedroom 2
- Features: Flooring (Carpet)
- Level: Second
- Area: 195 Square Feet
- Dimensions: 15X13
Bedroom 3
- Features: Flooring (Carpet)
- Level: Second
- Area: 182 Square Feet
- Dimensions: 14X13
Bedroom 4
- Features: Flooring (Carpet)
- Level: Second
- Area: 180 Square Feet
- Dimensions: 15X12
Deck
- Level: Main
- Area: 192 Square Feet
- Dimensions: 16X12
Dining room
- Features: Flooring (Hardwood)
- Level: Main
- Area: 195 Square Feet
- Dimensions: 15X13
Foyer
- Features: Flooring (Hardwood)
- Level: Main
- Area: 140 Square Feet
- Dimensions: 14X10
Kitchen
- Features: Kitchen (Eating Area-Table Space, Island, Pantry-Closet, Pantry-Walk-in, Breakfast Room, Custom Cabinetry, SolidSurfaceCounter, Updated Kitchen), Flooring (Hardwood)
- Level: Main
- Area: 272 Square Feet
- Dimensions: 17X16
Laundry
- Features: Flooring (Tile)
- Level: Second
- Area: 63 Square Feet
- Dimensions: 9X7
Living room
- Features: Flooring (Hardwood)
- Level: Main
- Area: 360 Square Feet
- Dimensions: 20X18
Mud room
- Features: Flooring (Hardwood)
- Level: Main
- Area: 80 Square Feet
- Dimensions: 10X8
Office
- Features: Flooring (Hardwood)
- Level: Main
- Area: 180 Square Feet
- Dimensions: 15X12
Pantry
- Features: Flooring (Hardwood)
- Level: Main
- Area: 56 Square Feet
- Dimensions: 8X7
Study
- Features: Flooring (Hardwood)
- Level: Main
- Area: 195 Square Feet
- Dimensions: 15X13
Heating
- Natural Gas, Forced Air, Sep Heating Systems - 2+, Indv Controls, Zoned
Cooling
- Central Air
Appliances
- Included: Double Oven, Microwave, Dishwasher, Refrigerator, Disposal, Stainless Steel Appliance(s), Range Hood, Water Softener, Oven
- Laundry: Upper Level, Gas Dryer Hookup, In Unit
Features
- Vaulted Ceiling(s), Cathedral Ceiling(s), Walk-In Closet(s), Open Floorplan, Separate Dining Room, Pantry
- Flooring: Hardwood, Carpet
- Windows: Window Treatments
- Basement: Unfinished,Bath/Stubbed,Daylight,Full
- Number of fireplaces: 1
- Fireplace features: Living Room
Interior area
- Total structure area: 6,815
- Total interior livable area: 4,648 sqft
Property
Parking
- Total spaces: 9
- Parking features: Concrete, Garage Door Opener, Yes, Attached, Driveway, Garage
- Attached garage spaces: 3
- Has uncovered spaces: Yes
Accessibility
- Accessibility features: No Disability Access
Features
- Stories: 2
Lot
- Size: 0.51 Acres
- Dimensions: 136 x 189 x 160 x 185
Details
- Parcel number: 1813062040470000
- Special conditions: None
Construction
Type & style
- Home type: SingleFamily
- Property subtype: Single Family Residence
Materials
- Brick, Stone
Condition
- New construction: No
- Year built: 2025
Utilities & green energy
- Electric: Circuit Breakers, 200+ Amp Service
- Sewer: Public Sewer
- Water: Public
Community & HOA
Community
- Features: Lake, Curbs, Street Lights, Street Paved
HOA
- Has HOA: Yes
- Services included: Insurance
- HOA fee: $550 annually
Location
- Region: Frankfort
Financial & listing details
- Price per square foot: $274/sqft
- Tax assessed value: $96,504
- Annual tax amount: $1,911
- Date on market: 4/23/2026
- Listing terms: Conventional
- Ownership: Fee Simple w/ HO Assn.
Price history
| Date | Event | Price |
|---|---|---|
| 7/23/2026 | Sold | $1,275,000+2%$274/sqft |
Source:  MRED as distributed by MLS GRID #12627334 Report a problem MRED as distributed by MLS GRID #12627334 Report a problem | ||
| 5/26/2026 | Contingent | $1,250,000$269/sqft |
Source: MRED as distributed by MLS GRID #12627334 Report a problem | ||
| 4/23/2026 | Listed for sale | $1,250,000$269/sqft |
Source: MRED as distributed by MLS GRID #12627334 Report a problem | ||
Public tax history
| Year | Property taxes | Tax assessment |
|---|---|---|
| 2024 | $1,911 +2.9% | $32,168 +9.4% |
| 2023 | $1,857 +143.5% | $29,396 +148.5% |
| 2022 | $763 +3.4% | $11,828 +7.5% |
| 2021 | $737 +0.2% | $11,003 +2.2% |
| 2020 | $736 -3.5% | $10,763 +1.4% |
| 2019 | $762 -4.3% | $10,614 +2% |
| 2018 | $797 +2.2% | $10,406 +2.6% |
| 2017 | $780 -0.5% | $10,147 |
| 2016 | $784 +3.7% | $10,147 +3% |
| 2015 | $756 | $9,851 +2% |
| 2014 | $756 -49.4% | $9,658 -50.8% |
| 2013 | $1,495 +0.7% | $19,629 -67% |
| 2012 | $1,484 -64% | $59,415 -7.9% |
| 2011 | $4,123 -1.1% | $64,511 -7% |
| 2010 | $4,170 +2.6% | $69,367 -1.3% |
| 2009 | $4,064 +1.5% | $70,281 |
| 2008 | $4,005 | $70,281 +7.7% |
| 2007 | -- | $65,238 +8.5% |
| 2006 | $3,565 | $60,127 |
Find assessor info on the county website
Neighborhood: 60423
Nearby homes
- $853,300-- bd-- ba-- sqft23392 S Jackson Br, Frankfort, IL 60423Off Market
- $1,589,000-- bd-- ba-- sqft23368 S Jackson Br, Frankfort, IL 60423Off Market
- $1,874,9005 bd5 ba10k sqft23368 Jackson Br, Frankfort, IL 60423Off Market
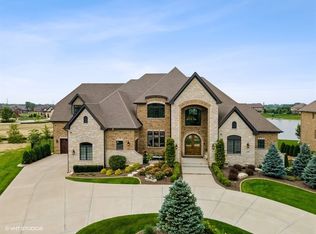
- $96,504-- bd-- ba-- sqft23367 S Jackson Br, Frankfort, IL 60423Off Market
- $96,504-- bd-- ba-- sqft23379 S Jackson Br, Frankfort, IL 60423Off Market
- $--0.79 Acres23371 Rider Ct, Frankfort, IL 60423Off Market
- $952,100-- bd-- ba-- sqft23356 S Jackson Br, Frankfort, IL 60423Off Market
- $96,504-- bd-- ba-- sqft23404 S Jackson Br, Frankfort, IL 60423Off Market
Nearby schools
GreatSchools rating
- 7/10Peotone Intermediate CenterGrades: 4-5Distance: 3.6 mi
- 8/10Peotone Jr High SchoolGrades: 6-8Distance: 10.5 mi
- 4/10Peotone High SchoolGrades: 9-12Distance: 10 mi
Schools provided by the listing agent
- District: 207U
Source: MRED as distributed by MLS GRID. This data may not be complete. We recommend contacting the local school district to confirm school assignments for this home.
Get a cash offer in 3 minutes
Find out how much your home could sell for in as little as 3 minutes with a no-obligation cash offer.
Estimated market value
$1,220,900
Get a cash offer in 3 minutes
Find out how much your home could sell for in as little as 3 minutes with a no-obligation cash offer.
Estimated market value
$1,220,900
- Illinois
- Will County
- Frankfort
- 60423
- 23380 S Jackson Br
Nearby cities
Nearby neighborhoods
Nearby zip codes
Other Frankfort Topics
