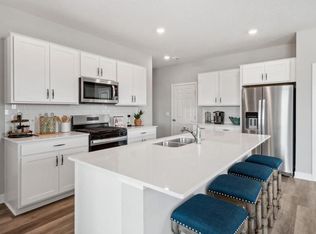
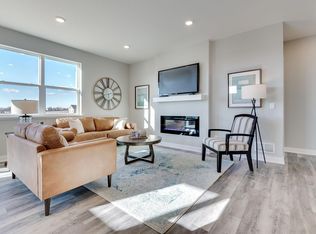
**Ask how you can receive a 5.50% Conventional or 4.99% Government 30 yr fixed rate mortgage PLUS up to $5,000 in closing costs on this home!!!** Located south of I-94 bordering Maple Grove and Corcoran, Big Woods allows you to live on the edge of where country meets the metro, and where scenic rolling hills sequester a community that remains off the beaten path just enough to provide a quiet setting at home – all while residing just minutes from all of life’s needed conveniences. Welcome to Big Woods in Rogers. The newest community brought to you by D.R. Horton - America's Builder. The Holcombe floor plan is brand new to D.R. Horton and features upgrades such as quartz countertops and stainless appliances. Enjoy the main level study and open family room, dinette and kitchen. Upstairs offers more living space with a loft, 4 bedrooms and laundry. Home will be complete in Feb
Closed
Zillow last checked:
Listing updated:
Bought with:
Jacob Imdieke
Central MN Realty LLC
Source: NorthstarMLS as distributed by MLS GRID,MLS#: 6820327
Price history
| Date | Event | Price |
|---|---|---|
| 6/1/2026 | Sold | $479,875+1%$207/sqft |
Source:  NorthstarMLS as distributed by MLS GRID #6820327 Report a problem NorthstarMLS as distributed by MLS GRID #6820327 Report a problem | ||
| 4/8/2026 | Pending sale | $475,000$204/sqft |
Source: NorthstarMLS as distributed by MLS GRID #6820327 Report a problem | ||
| 3/30/2026 | Price change | $475,000-1%$204/sqft |
Source: NorthstarMLS as distributed by MLS GRID #6820327 Report a problem | ||
| 3/28/2026 | Price change | $479,990-0.4%$207/sqft |
Source:  DR Horton Report a problem DR Horton Report a problem | ||
| 3/24/2026 | Price change | $481,990+0.4%$207/sqft |
Source: DR Horton Report a problem | ||
| 3/17/2026 | Price change | $479,990-1%$207/sqft |
Source: NorthstarMLS as distributed by MLS GRID #6820327 Report a problem | ||
| 3/2/2026 | Price change | $485,000-1%$209/sqft |
Source: NorthstarMLS as distributed by MLS GRID #6820327 Report a problem | ||
| 2/9/2026 | Price change | $489,990-2%$211/sqft |
Source: NorthstarMLS as distributed by MLS GRID #6820327 Report a problem | ||
| 1/26/2026 | Price change | $500,000-1%$215/sqft |
Source: NorthstarMLS as distributed by MLS GRID #6820327 Report a problem | ||
| 1/2/2026 | Price change | $504,990-2.9%$217/sqft |
Source: NorthstarMLS as distributed by MLS GRID #6820327 Report a problem | ||
| 11/20/2025 | Listed for sale | $519,990$224/sqft |
Source: NorthstarMLS as distributed by MLS GRID #6820327 Report a problem | ||
Get a cash offer in 3 minutes
Find out how much your home could sell for in as little as 3 minutes with a no-obligation cash offer.
Estimated market value
$474,500
