Welcome to this beautifully upgraded Casa Sarga floor plan, nestled in the heart of Mission Viejo’s desirable Madrid neighborhood. This expansive 5-bedroom, 3-bathroom home offers just under 3100 square feet of living space on a generous 10,400 square foot lot. A gated, stone-paved courtyard enhances the arrival prior to entering the home. Step into a grand, light-filled foyer with soaring ceilings and an elegant staircase, offering an immediate sense of space and sophistication. Inside, you'll find a thoughtfully designed interior with a high end laminate wood flooring, a stacked-stone fireplace, and a spacious formal living area perfect for entertaining. The gourmet kitchen features quartz countertops, beautiful white cabinets, stainless steel appliances, and kitchen island. A main-level bedroom and full bath offer flexibility for guests or multi-generational living. Upstairs, the luxurious primary suite is a true retreat with a jacuzzi tub and panoramic views of the impressive Saddleback Mountain, Lake Mission Viejo, and the Oso Creek Golf Course. The beautifully landscaped backyard is your private oasis, complete with a pool, spa, and built-in BBQ. The side yard is a great extension of the backyard allowing for various activities when entertaining or a secondary patio for the downstairs bedroom. Additional upgrades include newer vinyl windows, modernized bathrooms, and a three-car garage with approx 110sqft of attic storage space with a pull down staircase and AC. The large lot offers the potential for RV parking or a basketball / sports court. Situated on a single-loaded street with access to top-rated schools and Lake Mission Viejo amenities, this exceptional home offers both privacy and convenience. Whether you’re relaxing poolside or enjoying the expansive indoor layout, this is the perfect blend of comfort, style, and California living.
Sold for $1,700,000
Listed by: CENTURY 21 Affiliated • Chase Flores • Contact: 949-338-5691
Bought with: Berkshire Hathaway HomeService
$1,700,000
23382 Via Chiripa, Mission Viejo, CA 92691
5beds
3,091sqft
Single Family Residence
Built in 1975
10,400 Square Feet Lot
$1,719,600 Zestimate®
$550/sqft
$7,130 Estimated rent
Home value
$1,719,600
$1.58M - $1.87M
$7,130/mo
Zestimate® history
Owner options
List your home for rent
$7,130/mo
Rent Zestimate®
Find your next renter with Zillow Rental Manager. Plus, with online applications, you can quickly screen prospective tenants – for free.
$7,130/mo
Rent Zestimate®
Refinance and save
$11,004/mo
Est. payment
Refinancing to a lower rate could help reduce your monthly payments and save thousands over the life of the loan.
$11,004/mo
Est. payment
Explore your selling options
Work with a Zillow partner agent
Leverage their expertise and Zillow's premium Showcase listings to get your home seen by more buyers.
Get startedList with your own agent
Get your home in front of millions of buyers by listing it on Zillow.
Learn how to do itSell it yourself
Take full control of how buyers see your home on Zillow by listing For Sale by Owner (FSBO).
List your homeWhat's special
Stacked-stone fireplaceElegant staircaseBeautifully landscaped backyardPanoramic viewsGourmet kitchenStone-paved courtyardKitchen island
Zillow last checked:
Listing updated:
Listed by:
Chase Flores DRE #01715125 949-338-5691,
CENTURY 21 Affiliated
Bought with:
Dee Shiohama, DRE #01720465
Berkshire Hathaway HomeService
Source: CRMLS,MLS#: OC25165175 Originating MLS: California Regional MLS
Originating MLS: California Regional MLSFacts & features
Interior
Bedrooms & bathrooms
- Bedrooms: 5
- Bathrooms: 3
- Full bathrooms: 3
- Main level bathrooms: 1
- Main level bedrooms: 1
Rooms
- Room types: Bedroom, Entry/Foyer, Family Room, Foyer, Kitchen, Laundry, Living Room, Primary Bathroom, Primary Bedroom, Other, Pantry
Bedroom
- Features: Bedroom on Main Level
Bathroom
- Features: Bathroom Exhaust Fan, Bathtub, Dual Sinks, Enclosed Toilet, Full Bath on Main Level, Granite Counters, Jetted Tub, Remodeled, Soaking Tub, Separate Shower
Kitchen
- Features: Kitchen Island, Kitchen/Family Room Combo, Quartz Counters, Remodeled, Updated Kitchen, Walk-In Pantry
Heating
- Central, ENERGY STAR Qualified Equipment, Forced Air, High Efficiency, Natural Gas
Cooling
- Central Air, ENERGY STAR Qualified Equipment, Whole House Fan
Appliances
- Included: Dishwasher, Electric Range, Disposal, Gas Range, Microwave, Range Hood, Water To Refrigerator, Water Heater, Water Purifier
- Laundry: Washer Hookup, Electric Dryer Hookup, Gas Dryer Hookup, Inside, Laundry Room
Features
- Ceiling Fan(s), Eat-in Kitchen, Open Floorplan, Pantry, Quartz Counters, Stone Counters, See Remarks, Bedroom on Main Level, Entrance Foyer, Primary Suite, Walk-In Pantry, Walk-In Closet(s)
- Flooring: Carpet, Laminate, See Remarks
- Windows: Double Pane Windows, Screens
- Has fireplace: Yes
- Fireplace features: Family Room, Gas, Wood Burning
- Common walls with other units/homes: No Common Walls
Interior area
- Total interior livable area: 3,091 sqft
Property
Parking
- Total spaces: 3
- Parking features: Concrete, Door-Multi, Direct Access, Driveway Level, Door-Single, Driveway, Garage Faces Front, Garage, Garage Door Opener, RV Potential
- Attached garage spaces: 3
Features
- Levels: Two
- Stories: 2
- Entry location: 1
- Patio & porch: Concrete, Stone, See Remarks, Wrap Around
- Exterior features: Barbecue, Lighting
- Has private pool: Yes
- Pool features: Gunite, Heated, In Ground, Private, Waterfall
- Has spa: Yes
- Spa features: Gunite, Heated, In Ground, Private
- Fencing: Block,Wrought Iron
- Has view: Yes
- View description: City Lights, Golf Course, Hills, Mountain(s), Neighborhood, Panoramic
Lot
- Size: 10,400 Square Feet
- Features: 0-1 Unit/Acre, Back Yard, Drip Irrigation/Bubblers, Flag Lot, Front Yard, Sprinklers In Rear, Sprinklers In Front, Irregular Lot, Lawn, Landscaped, Level, Sprinklers Timer, Sprinkler System, Street Level, Yard
Details
- Parcel number: 80833306
- Special conditions: Standard
Construction
Type & style
- Home type: SingleFamily
- Property subtype: Single Family Residence
Materials
- Drywall, Stucco
- Foundation: Slab
- Roof: Concrete,Tile
Condition
- Updated/Remodeled,Turnkey
- New construction: No
- Year built: 1975
Utilities & green energy
- Sewer: Public Sewer
- Water: Public
- Utilities for property: Cable Connected, Electricity Connected, Natural Gas Connected, Phone Connected, Sewer Connected, Water Connected
Community & HOA
Community
- Features: Curbs, Gutter(s), Park, Storm Drain(s), Street Lights, Suburban, Sidewalks
- Security: Security System, Carbon Monoxide Detector(s), Smoke Detector(s)
- Subdivision: Madrid (Central) (Ma)
HOA
- Has HOA: Yes
- Amenities included: Clubhouse, Sport Court, Maintenance Grounds, Barbecue, Other, Picnic Area, Playground
- HOA fee: $187 quarterly
- HOA name: Mission Viejo Environmental
- HOA phone: 949-450-0202
- Second HOA fee: $179 semi-annually
- Second HOA name: Lake Mission Viejo
- Second HOA phone: 949-770-1313
Location
- Region: Mission Viejo
Financial & listing details
- Price per square foot: $550/sqft
- Tax assessed value: $1,048,804
- Annual tax amount: $10,596
- Date on market: 7/25/2025
- Cumulative days on market: 44 days
- Listing terms: Cash to New Loan
- Road surface type: Paved
Price history
| Date | Event | Price |
|---|---|---|
| 11/10/2025 | Sold | $1,700,000-2.9%$550/sqft |
Source:  CRMLS #OC25165175 Report a problem CRMLS #OC25165175 Report a problem | ||
| 10/22/2025 | Pending sale | $1,750,000$566/sqft |
Source: CRMLS #OC25165175 Report a problem | ||
| 9/10/2025 | Contingent | $1,750,000$566/sqft |
Source: CRMLS #OC25165175 Report a problem | ||
| 8/18/2025 | Listed for sale | $1,750,000$566/sqft |
Source: CRMLS #OC25165175 Report a problem | ||
| 8/17/2025 | Contingent | $1,750,000$566/sqft |
Source: CRMLS #OC25165175 Report a problem | ||
| 7/25/2025 | Listed for sale | $1,750,000+82.5%$566/sqft |
Source: CRMLS #OC25165175 Report a problem | ||
| 11/8/2019 | Sold | $959,000-3%$310/sqft |
Source: Public Record Report a problem | ||
| 10/11/2019 | Pending sale | $989,000$320/sqft |
Source: Ardor Homes #OC19218123 Report a problem | ||
| 9/22/2019 | Listing removed | $4,500$1/sqft |
Source: Ardor Homes #OC19218160 Report a problem | ||
| 9/13/2019 | Listed for rent | $4,500+7.1%$1/sqft |
Source: Ardor Homes #OC19218160 Report a problem | ||
| 9/12/2019 | Listed for sale | $989,000+12.4%$320/sqft |
Source: Ardor Homes #OC19218123 Report a problem | ||
| 8/9/2013 | Listing removed | $4,200$1/sqft |
Source: Ardor Homes #OC13141738 Report a problem | ||
| 7/19/2013 | Listed for rent | $4,200$1/sqft |
Source: 39 Commercial Realty, Inc. #OC13141738 Report a problem | ||
| 7/18/2013 | Sold | $880,000-6.3%$285/sqft |
Source: Public Record Report a problem | ||
| 6/25/2013 | Pending sale | $939,000$304/sqft |
Source: 39 Commercial Realty, Inc. #OC13113574 Report a problem | ||
| 6/14/2013 | Listed for sale | $939,000+87.4%$304/sqft |
Source: 39 Commercial Realty, Inc. #OC13113574 Report a problem | ||
| 3/12/2002 | Sold | $501,000+17.8%$162/sqft |
Source: Public Record Report a problem | ||
| 1/8/2002 | Sold | $425,320-12.3%$138/sqft |
Source: Public Record Report a problem | ||
| 5/19/2000 | Sold | $485,000$157/sqft |
Source: Public Record Report a problem | ||
Public tax history
| Year | Property taxes | Tax assessment |
|---|---|---|
| 2025 | $10,596 +1.7% | $1,048,804 +2% |
| 2024 | $10,420 +2.2% | $1,028,240 +2% |
| 2023 | $10,200 +1.9% | $1,008,079 +2% |
| 2022 | $10,006 +2% | $988,313 +2% |
| 2021 | $9,813 +1% | $968,935 +1% |
| 2020 | $9,716 | $959,000 -0.8% |
| 2019 | $9,716 -0.8% | $967,045 +2% |
| 2018 | $9,796 +4% | $948,084 +2% |
| 2017 | $9,421 | $929,495 +2% |
| 2016 | $9,421 +2% | $911,270 +1.5% |
| 2015 | $9,240 +3.3% | $897,582 +2% |
| 2014 | $8,944 | $880,000 +46.4% |
| 2013 | -- | $601,029 +2% |
| 2012 | -- | $589,245 +2% |
| 2011 | -- | $577,692 +0.8% |
| 2010 | -- | $573,375 -0.2% |
| 2009 | -- | $574,738 +2% |
| 2008 | -- | $563,469 +2% |
| 2007 | -- | $552,421 +2% |
| 2006 | -- | $541,590 +2% |
| 2005 | -- | $530,971 +2% |
| 2004 | -- | $520,560 +1.9% |
| 2003 | -- | $511,020 +1.3% |
| 2002 | -- | $504,594 +2% |
| 2001 | $5,528 +55.3% | $494,700 +52.9% |
| 2000 | $3,560 | $323,553 |
Find assessor info on the county website
Neighborhood: 92691
Nearby homes
- $1,374,8004 bd3 ba2.1k sqft23386 Via Chiripa, Mission Viejo, CA 92691Off Market
- $1,458,3004 bd2 ba2.5k sqft23376 Via Chiripa, Mission Viejo, CA 92691Off Market
- $1,206,0003 bd2 ba1.5k sqft27412 Via Fineza, Mission Viejo, CA 92691Sold
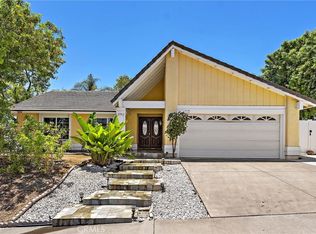
- $1,106,1003 bd2 ba1.4k sqft27402 Via Fineza, Mission Viejo, CA 92691Off Market
- $1,247,3003 bd2 ba1.7k sqft23392 Via Chiripa, Mission Viejo, CA 92691Off Market
- $1,389,3004 bd3 ba2.1k sqft23372 Via Chiripa, Mission Viejo, CA 92691Off Market
- $1,452,8004 bd2 ba1.9k sqft27392 Via Fineza, Mission Viejo, CA 92691Off Market
- $1,507,5003 bd2 ba1.8k sqft23392 Campestre, Mission Viejo, CA 92691Off Market
Nearby schools
GreatSchools rating
- 10/10Castille Elementary SchoolGrades: K-5Distance: 0.7 mi
- 9/10Newhart Middle SchoolGrades: 6-8Distance: 1.7 mi
- 9/10Capistrano Valley High SchoolGrades: 9-12Distance: 5.7 mi
Schools provided by the listing agent
- Elementary: Castille
- Middle: Newhart
- High: Capistrano Valley
Source: CRMLS. This data may not be complete. We recommend contacting the local school district to confirm school assignments for this home.
Get a cash offer in 3 minutes
Find out how much your home could sell for in as little as 3 minutes with a no-obligation cash offer.
Estimated market value
$1,719,600
Get a cash offer in 3 minutes
Find out how much your home could sell for in as little as 3 minutes with a no-obligation cash offer.
Estimated market value
$1,719,600
- California
- Orange County
- Mission Viejo
- 92691
- 23382 Via Chiripa
Nearby cities
Nearby zip codes
Other Mission Viejo Topics
