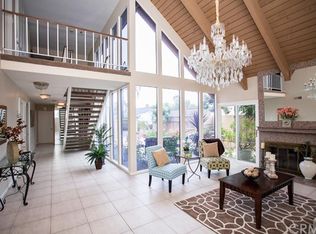
Nestled in a serene Lake Forest neighborhood, this stunning single-story residence offers a harmonious blend of comfort and elegance. Boasting vaulted ceilings adorned with exposed wood beams and expansive windows, the home bathes in natural light, creating an inviting ambiance throughout. The upgraded kitchen is a culinary enthusiast's dream, featuring granite counters, a stylish tile backsplash, stainless steel appliances, and a convenient center island for effortless meal preparation. The master suite provides a peaceful retreat on one side of the house, while three additional bedrooms offer ample space and privacy on the opposite side. Step outside to discover a backyard oasis complete with a wood deck, perfect for al fresco dining and entertaining under the stars. With a three-car attached garage and leased solar panels (installed in 2020), convenience and sustainability are seamlessly integrated into everyday living. Plus, by living within the Association it grants you membership to the Lake Forest Beach & Tennis Club. The Beach & Tennis Club offers a Jr. Olympic swimming pool, a smaller north pool, a children's wader, beach and swim lagoon, five tennis courts, one Pickleball court, two half court basketball courts, a sand volleyball court, fitness center, preschool, Lake View Lounge, two pool tables and shuffleboard. Experience luxury living at its finest in this remarkable Lake Forest residence.
Sold for $1,308,000
Listed by: Redfin • Ginger Huetsch • Contact: 949-874-5225
Bought with: Flyhomes
$1,308,000
23385 Gondor Dr, Lake Forest, CA 92630
4beds
1,958sqft
Single Family Residence
Built in 1969
5,410 Square Feet Lot
$1,411,200 Zestimate®
$668/sqft
$5,344 Estimated rent
Home value
$1,411,200
$1.33M - $1.50M
$5,344/mo
Zestimate® history
Owner options
List your home for rent
$5,344/mo
Rent Zestimate®
Find your next renter with Zillow Rental Manager. Plus, with online applications, you can quickly screen prospective tenants – for free.
$5,344/mo
Rent Zestimate®
Refinance and save
$8,485/mo
Est. payment
Refinancing to a lower rate could help reduce your monthly payments and save thousands over the life of the loan.
$8,485/mo
Est. payment
Explore your selling options
Work with a Zillow partner agent
Leverage their expertise and Zillow's premium Showcase listings to get your home seen by more buyers.
Get startedList with your own agent
Get your home in front of millions of buyers by listing it on Zillow.
Learn how to do itSell it yourself
Take full control of how buyers see your home on Zillow by listing For Sale by Owner (FSBO).
List your homeWhat's special
Smaller north poolBeach and swim lagoonTennis clubBackyard oasisSand volleyball courtSerene lake forest neighborhoodFitness center
Zillow last checked:
Listing updated:
Listed by:
Ginger Huetsch DRE #01901143 949-874-5225,
Redfin,
Brian Morales DRE #01441520 949-735-2300,
Redfin
Bought with:
Vivian Zhou, DRE #02144493
Flyhomes
Source: CRMLS,MLS#: OC24090641 Originating MLS: California Regional MLS
Originating MLS: California Regional MLSFacts & features
Interior
Bedrooms & bathrooms
- Bedrooms: 4
- Bathrooms: 2
- Full bathrooms: 2
- Main level bathrooms: 2
- Main level bedrooms: 4
Rooms
- Room types: Bedroom, Entry/Foyer, Family Room, Kitchen, Laundry, Living Room, Primary Bathroom, Primary Bedroom, Office, Dining Room
Primary bedroom
- Features: Main Level Primary
Bedroom
- Features: Bedroom on Main Level
Bathroom
- Features: Dual Sinks, Separate Shower, Tile Counters, Tub Shower, Vanity, Walk-In Shower
Kitchen
- Features: Kitchen Island, Kitchen/Family Room Combo, Pots & Pan Drawers, Remodeled, Updated Kitchen
Heating
- Central
Cooling
- Central Air
Appliances
- Included: Dishwasher, Electric Cooktop, Freezer, Disposal, Water Heater
- Laundry: In Garage
Features
- Breakfast Bar, Separate/Formal Dining Room, Eat-in Kitchen, Granite Counters, High Ceilings, Open Floorplan, Bedroom on Main Level, Main Level Primary
- Flooring: Carpet, Laminate, Tile
- Has fireplace: Yes
- Fireplace features: Living Room
- Common walls with other units/homes: End Unit,No Common Walls
Interior area
- Total interior livable area: 1,958 sqft
Property
Parking
- Total spaces: 5
- Parking features: Direct Access, Driveway, Garage
- Attached garage spaces: 3
- Uncovered spaces: 2
Features
- Levels: One
- Stories: 1
- Entry location: front door
- Patio & porch: Concrete, Deck, Open, Patio, Wrap Around
- Pool features: Association
- Has spa: Yes
- Spa features: Association
- Fencing: Block
- Has view: Yes
- View description: Neighborhood
Lot
- Size: 5,410 Square Feet
- Features: Back Yard, Cul-De-Sac, Garden, Level
Details
- Parcel number: 61727181
- Special conditions: Standard
Construction
Type & style
- Home type: SingleFamily
- Architectural style: Patio Home
- Property subtype: Single Family Residence
Materials
- Foundation: Slab
- Roof: Composition
Condition
- Updated/Remodeled
- New construction: No
- Year built: 1969
Utilities & green energy
- Electric: Photovoltaics Third-Party Owned
- Sewer: Public Sewer
- Water: Public
Community & HOA
Community
- Features: Curbs, Gutter(s), Storm Drain(s), Street Lights, Suburban, Sidewalks
- Subdivision: Garden Homes (Gh)
HOA
- Has HOA: Yes
- Amenities included: Billiard Room, Clubhouse, Sport Court, Dock, Fitness Center, Fire Pit, Meeting Room, Meeting/Banquet/Party Room, Outdoor Cooking Area, Other Courts, Barbecue, Picnic Area, Paddle Tennis, Pier, Playground, Pickleball, Pool, Recreation Room, Spa/Hot Tub, Tennis Court(s), Trail(s)
- HOA fee: $225 monthly
- HOA name: Lake Forest Beach and Tennis Club
- HOA phone: 949-837-6100
Location
- Region: Lake Forest
Financial & listing details
- Price per square foot: $668/sqft
- Tax assessed value: $1,334,160
- Annual tax amount: $13,714
- Date on market: 5/9/2024
- Cumulative days on market: 7 days
- Listing terms: Cash,Cash to New Loan,Conventional,FHA,Fannie Mae,Freddie Mac,Submit,VA Loan
- Road surface type: Alley Paved, Paved
Price history
| Date | Event | Price |
|---|---|---|
| 6/6/2024 | Sold | $1,308,000+9.1%$668/sqft |
Source:  CRMLS #OC24090641 Report a problem CRMLS #OC24090641 Report a problem | ||
| 5/17/2024 | Contingent | $1,199,000$612/sqft |
Source: CRMLS #OC24090641 Report a problem | ||
| 5/9/2024 | Listed for sale | $1,199,000+63.1%$612/sqft |
Source: CRMLS #OC24090641 Report a problem | ||
| 8/6/2018 | Sold | $735,000-2%$375/sqft |
Source: Public Record Report a problem | ||
| 6/7/2018 | Pending sale | $749,900$383/sqft |
Source: First Team Real Estate #OC18107203 Report a problem | ||
| 5/8/2018 | Listed for sale | $749,900+7.1%$383/sqft |
Source: First Team Real Estate #OC18107203 Report a problem | ||
| 1/10/2006 | Sold | $700,000$358/sqft |
Source: Public Record Report a problem | ||
Public tax history
| Year | Property taxes | Tax assessment |
|---|---|---|
| 2025 | $13,714 +67% | $1,334,160 +66% |
| 2024 | $8,212 +2.4% | $803,828 +2% |
| 2023 | $8,018 +1.8% | $788,067 +2% |
| 2022 | $7,874 +2% | $772,615 +2% |
| 2021 | $7,716 +0.9% | $757,466 +1% |
| 2020 | $7,646 | $749,700 +2% |
| 2019 | $7,646 +2.1% | $735,000 +0.5% |
| 2018 | $7,492 +12.8% | $731,000 +12.1% |
| 2017 | $6,644 | $652,000 |
| 2016 | $6,644 -0.3% | $652,000 +7.9% |
| 2015 | $6,665 +21.6% | $604,000 +12.5% |
| 2014 | $5,481 | $536,659 +21% |
| 2013 | -- | $443,520 |
| 2012 | -- | $443,520 -4% |
| 2011 | -- | $462,000 |
| 2010 | -- | $462,000 |
| 2009 | -- | $462,000 -21% |
| 2008 | -- | $585,000 -18.1% |
| 2007 | -- | $714,000 +536.3% |
| 2006 | -- | $112,220 +2% |
| 2005 | -- | $110,020 +2% |
| 2004 | -- | $107,863 +1.9% |
| 2003 | -- | $105,887 +2% |
| 2002 | -- | $103,811 +2% |
| 2001 | $1,012 +1.9% | $101,776 +2% |
| 2000 | $993 | $99,781 |
Find assessor info on the county website
Neighborhood: 92630
Nearby homes
- $1,468,4004 bd3 ba2.3k sqft23322 Buckland Ln, Lake Forest, CA 92630Off Market
- $1,314,2004 bd3 ba2.4k sqft23371 Gondor Dr, Lake Forest, CA 92630Off Market

- $1,202,0003 bd2 ba1.7k sqft23381 Gondor Dr, Lake Forest, CA 92630Off Market
- $1,352,0004 bd2 ba2.4k sqft23391 Gondor Dr, Lake Forest, CA 92630Off Market
- $1,340,0003 bd2 ba1.6k sqft23375 Gondor Dr, Lake Forest, CA 92630Sold
- $1,401,8004 bd3 ba2.4k sqft23316 Buckland Ln, Lake Forest, CA 92630Off Market
- $996,6003 bd2 ba1.6k sqft23395 Gondor Dr, Lake Forest, CA 92630Off Market
- $1,049,3003 bd2 ba1.6k sqft23326 Buckland Ln, Lake Forest, CA 92630Off Market
Nearby schools
GreatSchools rating
- 4/10Olivewood Elementary SchoolGrades: K-6Distance: 0.3 mi
- 6/10Serrano Intermediate SchoolGrades: 7-8Distance: 1 mi
- 8/10El Toro High SchoolGrades: 9-12Distance: 1.6 mi
Schools provided by the listing agent
- Elementary: Olivewood
- Middle: Serrano Intermediate
- High: El Toro
Source: CRMLS. This data may not be complete. We recommend contacting the local school district to confirm school assignments for this home.
Get a cash offer in 3 minutes
Find out how much your home could sell for in as little as 3 minutes with a no-obligation cash offer.
Estimated market value
$1,411,200
Get a cash offer in 3 minutes
Find out how much your home could sell for in as little as 3 minutes with a no-obligation cash offer.
Estimated market value
$1,411,200
- California
- Orange County
- Lake Forest
- 92630
- 23385 Gondor Dr
Nearby cities
Nearby zip codes
Other Lake Forest Topics
