Experience modern living in the heart of Southern Maryland with this stunning 2022-built home located at 23385 Sugar Pine Lane. This property boasts a generous 2,400 sq ft of living space, including a fully-finished lower level complete with a full bathroom. Upstairs, you'll find comfort and convenience with 3 well-appointed bedrooms and 2 full baths, alongside a convenient half bath on the main level. Step inside to discover a gourmet kitchen that is sure to delight any culinary enthusiast, featuring stainless steel appliances, a double oven, and a built-in microwave, perfectly complemented by upgraded oak steps that lead you to the sleeping quarters. The main level's LPV flooring exudes contemporary elegance, while plush carpeting adds a touch of warmth to the upstairs bedrooms and basement area. Entertain or unwind on the rear deck, which offers serene views of the surrounding trees, providing the perfect backdrop for relaxation or social gatherings. Residents of this community enjoy access to a range of amenities, including a communal pool, clubhouse, and scenic walking trails, not forgetting the convenience of nearby shopping and restaurants. This home is a testament to modern design and comfort.
Sold for $387,000
$387,000
23385 Sugar Pine Ln, California, MD 20619
3beds
2,280sqft
Townhouse
Built in 2022
1,645 Square Feet Lot
$403,300 Zestimate®
$170/sqft
$3,098 Estimated rent
Home value
$403,300
$383,000 - $423,000
$3,098/mo
Zestimate® history
Owner options
List your home for rent
$3,098/mo
Rent Zestimate®
Find your next renter with Zillow Rental Manager. Plus, with online applications, you can quickly screen prospective tenants – for free.
$3,098/mo
Rent Zestimate®
Refinance and save
$3,864/mo
Est. payment
Refinancing to a lower rate could help reduce your monthly payments and save thousands over the life of the loan.
$3,864/mo
Est. payment
Explore your selling options
Work with a Zillow partner agent
Leverage their expertise and Zillow's premium Showcase listings to get your home seen by more buyers.
Get startedList with your own agent
Get your home in front of millions of buyers by listing it on Zillow.
Learn how to do itSell it yourself
Take full control of how buyers see your home on Zillow by listing For Sale by Owner (FSBO).
List your homeWhat's special
Communal poolSerene viewsModern designScenic walking trailsModern livingRear deckStainless steel appliances
Zillow last checked:
Listing updated:
Listed by:
Kelly Niland Mahaffee 443-975-1345,
Home Towne Real Estate,
Listing Team: The Towne Mahaffee Team, Co-Listing Team: The Towne Mahaffee Team,Co-Listing Agent: Karen J Towne 410-610-8918,
Home Towne Real Estate
Bought with:
Tracy Vasquez, SP200204410
Cummings & Co. Realtors
Source: Bright MLS,MLS#: MDSM2017426
Facts & features
Interior
Bedrooms & bathrooms
- Bedrooms: 3
- Bathrooms: 4
- Full bathrooms: 3
- 1/2 bathrooms: 1
- Main level bathrooms: 1
Basement
- Area: 800
Heating
- Heat Pump, Central, Electric
Cooling
- Ceiling Fan(s), Central Air, Electric
Appliances
- Included: Microwave, Dishwasher, Disposal, Exhaust Fan, Ice Maker, Double Oven, Oven, Oven/Range - Gas, Stainless Steel Appliance(s), Water Heater, Electric Water Heater
- Laundry: Washer/Dryer Hookups Only
Features
- Ceiling Fan(s), Open Floorplan, Kitchen - Gourmet, Kitchen Island, Pantry
- Flooring: Carpet, Luxury Vinyl
- Basement: Full,Finished
- Has fireplace: No
Interior area
- Total structure area: 2,400
- Total interior livable area: 2,280 sqft
- Finished area above ground: 1,600
- Finished area below ground: 680
Property
Parking
- Parking features: On Street
- Has uncovered spaces: Yes
Accessibility
- Accessibility features: None
Features
- Levels: Three
- Stories: 3
- Pool features: Community
Lot
- Size: 1,645 Square Feet
Details
- Additional structures: Above Grade, Below Grade
- Parcel number: 1908181248
- Zoning: PUD
- Special conditions: Standard
Construction
Type & style
- Home type: Townhouse
- Architectural style: Colonial
- Property subtype: Townhouse
Materials
- Aluminum Siding, Vinyl Siding
- Foundation: Concrete Perimeter
- Roof: Shingle
Condition
- Excellent
- New construction: No
- Year built: 2022
Utilities & green energy
- Sewer: Public Sewer
- Water: Public
- Utilities for property: Electricity Available, Cable Available
Community & HOA
Community
- Security: Fire Sprinkler System
- Subdivision: Wildwood
HOA
- Has HOA: Yes
- Services included: Pool(s), Recreation Facility
- HOA fee: $1,533 annually
Location
- Region: California
Financial & listing details
- Price per square foot: $170/sqft
- Tax assessed value: $344,900
- Annual tax amount: $3,310
- Date on market: 2/28/2024
- Listing agreement: Exclusive Right To Sell
- Listing terms: Conventional,FHA,USDA Loan,VA Loan
- Ownership: Fee Simple
Price history
| Date | Event | Price |
|---|---|---|
| 4/11/2024 | Sold | $387,000-0.7%$170/sqft |
Source:  Bright MLS #MDSM2017426 Report a problem Bright MLS #MDSM2017426 Report a problem | ||
| 4/3/2024 | Pending sale | $389,900$171/sqft |
Source: Bright MLS #MDSM2017426 Report a problem | ||
| 3/5/2024 | Contingent | $389,900$171/sqft |
Source: Bright MLS #MDSM2017426 Report a problem | ||
| 2/28/2024 | Listed for sale | $389,900+0.7%$171/sqft |
Source: Bright MLS #MDSM2017426 Report a problem | ||
| 6/30/2022 | Sold | $387,070$170/sqft |
Source: Public Record Report a problem | ||
Public tax history
| Year | Property taxes | Tax assessment |
|---|---|---|
| 2025 | $105 -96.9% | $362,633 +2.5% |
| 2024 | $3,395 +2.6% | $353,767 +2.6% |
| 2023 | $3,310 +322.5% | $344,900 +314% |
| 2022 | $784 +2.1% | $83,300 +4.2% |
| 2021 | $768 | $79,967 |
Find assessor info on the county website
Neighborhood: 20619
Nearby homes
- $409,0004 bd4 ba1.8k sqft23425 Sugar Pine Ln, California, MD 20619Sold

- $407,6003 bd2 ba2k sqft23393 Sugar Pine Ln, California, MD 20619Off Market
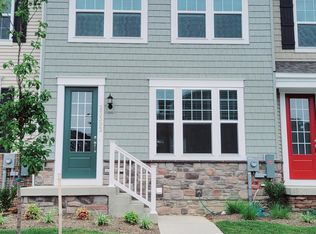
- $412,3004 bd2 ba2k sqft23389 Sugar Pine Ln, California, MD 20619Off Market
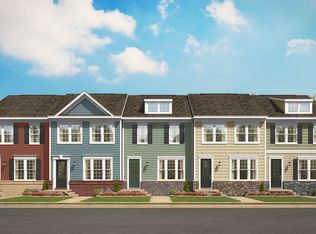
- $410,4003 bd3 ba2.3k sqft23397 Sugar Pine Ln, California, MD 20619Off Market
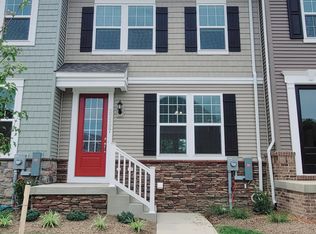
- $411,7003 bd2 ba2k sqft23401 Sugar Pine Ln, California, MD 20619Off Market
- $423,1004 bd3 ba2.3k sqft23381 Sugar Pine Ln, California, MD 20619Off Market
- $418,300-- bd3 ba1.6k sqft23405 Sugar Pine Ln, California, MD 20619Off Market
- $421,1003 bd3 ba2k sqft44604 Nolani Way, California, MD 20619Off Market
Nearby schools
GreatSchools rating
- 8/10Evergreen Elementary SchoolGrades: PK-5Distance: 1.6 mi
- 7/10Esperanza Middle SchoolGrades: 6-8Distance: 2.8 mi
- 5/10Leonardtown High SchoolGrades: 9-12Distance: 4.8 mi
Schools provided by the listing agent
- District: St. Mary's County Public Schools
Source: Bright MLS. This data may not be complete. We recommend contacting the local school district to confirm school assignments for this home.
Get a cash offer in 3 minutes
Find out how much your home could sell for in as little as 3 minutes with a no-obligation cash offer.
Estimated market value
$403,300
Get a cash offer in 3 minutes
Find out how much your home could sell for in as little as 3 minutes with a no-obligation cash offer.
Estimated market value
$403,300
- Maryland
- Saint Marys County
- California
- 20619
- 23385 Sugar Pine Ln
Nearby cities
Nearby zip codes
Other California Topics
