Skip main navigation
Sold
  • Price Unknown

    23386 Dogwood Ln, Kirksville, MO 63501

    3beds
    2,012sqft
    Single Family w/Acreage
    Built in 1965
    3.62 Acres Lot
    $302,400 Zestimate®
    $--/sqft
    $2,051 Estimated rent

    Home value

    $302,400

    Estimated sales range

    Not available

    $2,051/mo

    Zestimate® history
    Loading
    Loading...

    Owner options

    List your home for rent

    $2,051/mo

    Rent Zestimate®

    Find your next renter with Zillow Rental Manager. Plus, with online applications, you can quickly screen prospective tenants – for free.

    Learn more

    $2,051/mo

    Rent Zestimate®

    Refinance and save

    Refinancing to a lower rate could help reduce your monthly payments and save thousands over the life of the loan.

    See today's rates

    Explore your selling options

    Work with a Zillow partner agent

    Leverage their expertise and Zillow's premium Showcase listings to get your home seen by more buyers.

    Get started

    List with your own agent

    Get your home in front of millions of buyers by listing it on Zillow.

    Learn how to do it

    Sell it yourself

    Take full control of how buyers see your home on Zillow by listing For Sale by Owner (FSBO).

    List your home

    What's special

    Heatnglo gas fireplaceHeated saltwater poolPrivate poolImpeccable viewsLarge family roomNew metal roof
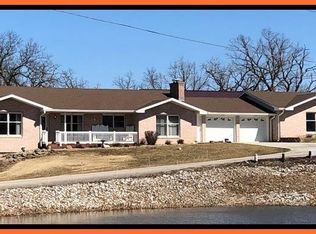
    QUIET COUNTRY ESCAPE! Just Listed! This property has it all...impeccable views & wildlife, room for the kids' football games, your own private pool and all just two minutes from city limits!! Sellers have taken incredible care of the property during their ownership, sparing no expense on updates including lots of new concrete, new metal roof, maintenance free soffits & guttering, HeatNGlo gas fireplace & more! 3 bedrooms & 2 baths on main level, living room with gorgeous view of neighboring pond + large family room/den/perfect home office. Basement includes double car garage, tons of storage & workshop area + finished mancave or studio apartment complete with full bath & area for kitchenette. Get in now to spend your summer lounging by the 16' x 32' heated saltwater pool!... Don't miss this opportunity! Call Vicki Benson & RE/MAX Home Team for your tour! 660-626-4500 or 660-665-8100. Visit VickiBenson.net for a virtual tour!

    Zillow last checked:

    Listing updated:

    Listed by:

    Vicki Benson 660-626-4500,

    RE/MAX Home Team

    Bought with:

    Erick Hanson

    CENTURY 21 Lifetime Realty

    Source: Northeast Central AOR,MLS#: 41005MLS Logo

    Facts & features

    Interior

    Bedrooms & bathrooms
    • Bedrooms: 3
    • Bathrooms: 3
    • Full bathrooms: 3
    Bedroom 1
    • Level: Upper
    • Area: 101.56
    • Dimensions: 9.75 x 10.42
    Bedroom 2
    • Level: Upper
    • Area: 147.47
    • Dimensions: 11.42 x 12.92
    Bedroom 3
    • Level: Upper
    • Area: 206.64
    • Dimensions: 14.42 x 14.33
    Bathroom 1
    • Level: Upper
    • Area: 66.63
    • Dimensions: 10.25 x 6.5
    Bathroom 2
    • Level: Upper
    • Area: 33.75
    • Dimensions: 9 x 3.75
    Bathroom 3
    • Level: Basement
    • Area: 35.88
    • Dimensions: 6.83 x 5.25
    Dining room
    • Level: Main
    • Area: 343.33
    • Dimensions: 25.75 x 13.33
    Kitchen
    • Level: Main
    • Area: 187.65
    • Dimensions: 9.83 x 19.08
    Living room
    • Level: Main
    • Area: 228.38
    • Dimensions: 15.75 x 14.5
    Heating
    • Electric Baseboard, Gas Hot Water
    Cooling
    • Central Air, Wall Unit(s)
    Appliances
    • Included: Dishwasher, Dryer, Gas Oven/Range, Exhaust Fan, Microwave, Refrigerator, Washer, Gas Water Heater
    • Laundry: Laundry Hookup: Basement
    Features
    • Dry Wall
    • Flooring: Carpet, Vinyl
    • Windows: Wood Frames, Some Window Treatments
    • Basement: Partially Finished
    • Number of fireplaces: 2
    • Fireplace features: Two, Gas, Wood Burning
    Interior area
    • Total structure area: 2,012
    • Total interior livable area: 2,012 sqft

    Property

    Parking
    • Total spaces: 2
    • Parking features: Two Car, Attached
    • Attached garage spaces: 2
    Features
    • Levels: Multi/Split
    • Patio & porch: Deck, Patio
    • Pool features: In Ground
    • Fencing: None
    Lot
    • Size: 3.62 Acres
    Details
    • Parcel number: 13080270000012000000

    Construction

    Type & style
    • Home type: SingleFamily
    • Property subtype: Single Family w/Acreage
    Materials
    • Brick
    • Roof: Metal
    Condition
    • New construction: No
    • Year built: 1965

    Utilities & green energy

    • Gas: LP Gas
    • Sewer: Septic Tank
    • Water: Rural
    • Utilities for property: Cable Available

    Community & HOA

    Community
    • Subdivision: None
    HOA
    • Has HOA: No
    Location
    • Region: Kirksville

    Financial & listing details

    • Tax assessed value: $197,100
    • Annual tax amount: $1,850
    • Date on market: 1/14/2025

    Price history

    DateEventPrice
    4/17/2025Sold--
    Source: Northeast Central AOR #41005 Report a problem
    3/17/2025Contingent$314,500$156/sqft
    Source: Northeast Central AOR #41005 Report a problem
    2/21/2025Price change$314,500-4.7%$156/sqft
    Source: Northeast Central AOR #41005 Report a problem
    1/14/2025Listed for sale$329,900$164/sqft
    Source: Northeast Central AOR #41005 Report a problem
    8/1/2016Sold--
    Source: Northeast Central AOR #21479 Report a problem

    Public tax history

    YearProperty taxesTax assessment
    2025$2,022 +9.3%$37,450 +10%
    2024$1,850 +0.3%$34,050
    2023$1,844 +0%$34,050
    2022$1,844 $34,050
    2021-- $34,050 +5.7%
    2020-- $32,210 +31%
    2017-- $24,590
    Find assessor info on the county website

    Neighborhood: 63501

    Nearby schools

    GreatSchools rating
    Schools provided by the listing agent
    • District: Kirksville R-III

    Source: Northeast Central AOR. This data may not be complete. We recommend contacting the local school district to confirm school assignments for this home.