Nestled in the heart of Leonardtown, this exceptional end-unit townhouse offers the perfect blend of comfort, style, and community living. From the lush green yard to the beautifully appointed interior, this residence is a true gem. As you step inside, hardwood flooring graces the main level, creating an inviting and warm atmosphere. The upgraded cabinetry, granite counters, and stainless steel appliances make the kitchen a chef's dream. A spacious island adds both functionality and style. Tiled baths throughout the home enhance the overall sophistication. The main level is designed for both comfort and entertainment. It boasts a formal dining area, ideal for hosting dinner parties and family gatherings. The family room, seamlessly connected to the kitchen, creates an open and airy ambiance. A slider leads to the back deck, where you can relax and enjoy the outdoors. The master ensuite is a sanctuary unto itself, featuring two large closets, an ensuite bath with a deep soaking tub, a generously sized shower, and double sinks. Pamper yourself in this serene space. The lower level is a versatile space with an additional den, currently used as a guest area, with a private full bath. This flexibility allows you to customize this area to suit your lifestyle. This home includes a two-car lower-level garage, ensuring your vehicles are sheltered year-round. Living here means embracing a lifestyle of leisure and recreation. The community offers a plethora of amenities, including a refreshing pool for those hot summer days, basketball courts for friendly competition, a playground for the kids, and a scenic walking trail for tranquil strolls. Enjoy the convenience of an in-town location that's just a stone's throw away from downtown Leonardtown. Explore the vibrant local scene, dine in charming eateries, and experience the rich culture of this historic town. This townhouse offers an opportunity to live in luxury while being part of a welcoming community. Don't miss the chance to make this your dream home in Leonardtown. Schedule a visit today and experience the beauty and comfort of this remarkable property firsthand.
Sold for $429,900
$429,900
23387 Marview Ct, Leonardtown, MD 20650
3beds
2,306sqft
Townhouse
Built in 2017
3,638 Square Feet Lot
$448,100 Zestimate®
$186/sqft
$2,735 Estimated rent
Home value
$448,100
$426,000 - $471,000
$2,735/mo
Zestimate® history
Owner options
List your home for rent
$2,735/mo
Rent Zestimate®
Find your next renter with Zillow Rental Manager. Plus, with online applications, you can quickly screen prospective tenants – for free.
$2,735/mo
Rent Zestimate®
Refinance and save
$2,704/mo
Est. payment
Refinancing to a lower rate could help reduce your monthly payments and save thousands over the life of the loan.
$2,704/mo
Est. payment
Explore your selling options
Work with a Zillow partner agent
Leverage their expertise and Zillow's premium Showcase listings to get your home seen by more buyers.
Get startedList with your own agent
Get your home in front of millions of buyers by listing it on Zillow.
Learn how to do itSell it yourself
Take full control of how buyers see your home on Zillow by listing For Sale by Owner (FSBO).
List your homeWhat's special
Zillow last checked:
Listing updated:
Listed by:
Jennifer Goddard 301-481-2696,
CENTURY 21 New Millennium
Bought with:
Kimberly Scott, 646157
RE/MAX Realty Group
Source: Bright MLS,MLS#: MDSM2015366
Facts & features
Interior
Bedrooms & bathrooms
- Bedrooms: 3
- Bathrooms: 4
- Full bathrooms: 3
- 1/2 bathrooms: 1
- Main level bathrooms: 1
Rooms
- Room types: Dining Room, Primary Bedroom, Bedroom 2, Bedroom 3, Kitchen, Game Room, Foyer, Great Room
Basement
- Area: 953
Heating
- Forced Air, Electric, Propane
Cooling
- Central Air, Electric
Appliances
- Included: Dishwasher, Disposal, Ice Maker, Microwave, Double Oven, Oven/Range - Gas, Refrigerator, Tankless Water Heater
- Laundry: Upper Level, Washer/Dryer Hookups Only
Features
- Attic, Breakfast Area, Ceiling Fan(s), Dining Area, Family Room Off Kitchen, Open Floorplan, Kitchen - Gourmet, Kitchen Island, Pantry, Primary Bath(s), Recessed Lighting, Soaking Tub, Bathroom - Stall Shower, Upgraded Countertops, Walk-In Closet(s), 9'+ Ceilings, Tray Ceiling(s)
- Flooring: Carpet, Hardwood, Tile/Brick, Wood
- Doors: Insulated, Sliding Glass
- Windows: Double Pane Windows, Insulated Windows, Screens, Window Treatments
- Basement: Interior Entry,Exterior Entry,Finished,Garage Access,Rear Entrance,Walk-Out Access
- Has fireplace: No
Interior area
- Total structure area: 2,859
- Total interior livable area: 2,306 sqft
- Finished area above ground: 1,906
- Finished area below ground: 400
Property
Parking
- Total spaces: 4
- Parking features: Basement, Garage Faces Rear, Garage Door Opener, Concrete, Driveway, Attached
- Attached garage spaces: 2
- Uncovered spaces: 2
- Details: Garage Sqft: 480
Accessibility
- Accessibility features: None
Features
- Levels: Three
- Stories: 3
- Patio & porch: Deck
- Exterior features: Sidewalks, Underground Lawn Sprinkler
- Pool features: Community
Lot
- Size: 3,638 Square Feet
- Features: Corner Lot, Front Yard
Details
- Additional structures: Above Grade, Below Grade
- Parcel number: 1903178058
- Zoning: RL
- Special conditions: Standard
Construction
Type & style
- Home type: Townhouse
- Architectural style: Colonial
- Property subtype: Townhouse
Materials
- Stone, Vinyl Siding
- Foundation: Concrete Perimeter
- Roof: Asphalt
Condition
- Excellent
- New construction: No
- Year built: 2017
Details
- Builder model: COMPTON
- Builder name: MARRICK PROPERTIES
Utilities & green energy
- Sewer: Public Sewer
- Water: Public
- Utilities for property: Cable Available, Propane - Community, Cable
Community & HOA
Community
- Features: Pool
- Security: Fire Sprinkler System
- Subdivision: Clark's Rest Phase 1
HOA
- Has HOA: Yes
- Amenities included: Basketball Court, Bike Trail, Common Grounds, Tennis Court(s), Community Center, Party Room, Pool, Tot Lots/Playground
- Services included: Common Area Maintenance, Pool(s), Recreation Facility, Snow Removal
- HOA fee: $600 annually
- HOA name: CLARKS REST HOMEOWNERS ASSOCIATION
Location
- Region: Leonardtown
- Municipality: LEONARDTOWN
Financial & listing details
- Price per square foot: $186/sqft
- Tax assessed value: $343,533
- Annual tax amount: $3,453
- Date on market: 9/25/2023
- Listing agreement: Exclusive Right To Sell
- Listing terms: Cash,Conventional,FHA,USDA Loan,VA Loan
- Ownership: Fee Simple
Price history
| Date | Event | Price |
|---|---|---|
| 12/4/2023 | Sold | $429,900$186/sqft |
Source:  Bright MLS #MDSM2015366 Report a problem Bright MLS #MDSM2015366 Report a problem | ||
| 10/26/2023 | Pending sale | $429,900$186/sqft |
Source: Bright MLS #MDSM2015366 Report a problem | ||
| 10/5/2023 | Contingent | $429,900$186/sqft |
Source: Bright MLS #MDSM2015366 Report a problem | ||
| 9/25/2023 | Listed for sale | $429,900+41%$186/sqft |
Source: Bright MLS #MDSM2015366 Report a problem | ||
| 10/2/2017 | Sold | $304,900$132/sqft |
Source: Public Record Report a problem | ||
| 6/14/2017 | Price change | $304,900-3.2%$132/sqft |
Source: Marrick Homes LLC #SM9858183 Report a problem | ||
| 5/17/2017 | Price change | $314,900-3.1%$137/sqft |
Source: Marrick Homes LLC #SM9858183 Report a problem | ||
| 2/8/2017 | Listed for sale | $324,900$141/sqft |
Source: Marrick Homes LLC #SM9858183 Report a problem | ||
Public tax history
| Year | Property taxes | Tax assessment |
|---|---|---|
| 2025 | $4,698 +17.8% | $395,000 +7% |
| 2024 | $3,988 +7.5% | $369,267 +7.5% |
| 2023 | $3,711 +7.5% | $343,533 +8.1% |
| 2022 | $3,453 +1.5% | $317,800 +1.5% |
| 2021 | $3,403 +1.5% | $313,200 +1.5% |
| 2020 | $3,353 +1.5% | $308,600 +1.5% |
| 2019 | $3,303 | $304,000 |
| 2018 | $3,303 +354.4% | $304,000 +305.3% |
| 2017 | $727 | $75,000 |
| 2016 | -- | $75,000 +14.5% |
| 2015 | -- | $65,500 +17% |
| 2014 | -- | $56,000 +20.4% |
| 2013 | -- | $46,500 |
| 2012 | -- | -- |
Find assessor info on the county website
Neighborhood: 20650
Nearby homes
- $435,0003 bd3 ba2.8k sqft23375 Marview Ct, Leonardtown, MD 20650Off Market

- $430,0003 bd4 ba2.3k sqft23381 Marview Ct, Leonardtown, MD 20650Sold

- $420,0003 bd4 ba2.3k sqft23399 Marview Ct, Leonardtown, MD 20650Sold
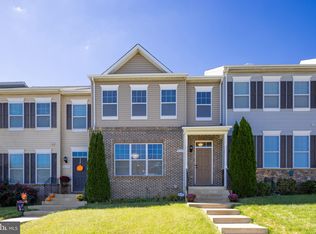
- $428,3003 bd4 ba2.3k sqft23393 Marview Ct, Leonardtown, MD 20650Off Market
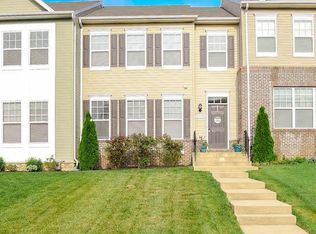
- $423,6003 bd4 ba1.9k sqft23363 Marview Ct, Leonardtown, MD 20650Off Market
- $435,0003 bd4 ba2.3k sqft23369 Marview Ct, Leonardtown, MD 20650Sold
- $422,0003 bd4 ba2.3k sqft23380 Marview Ct, Leonardtown, MD 20650Sold
- $488,4003 bd4 ba2.7k sqft23357 Marview Ct, Leonardtown, MD 20650Off Market
Nearby schools
GreatSchools rating
- 7/10Leonardtown Elementary SchoolGrades: PK-5Distance: 0.9 mi
- 8/10Leonardtown Middle SchoolGrades: 6-8Distance: 3.1 mi
- 5/10Leonardtown High SchoolGrades: 9-12Distance: 3.4 mi
Schools provided by the listing agent
- Elementary: Leonardtown
- Middle: Leonardtown
- High: Leonardtown
- District: St. Mary's County Public Schools
Source: Bright MLS. This data may not be complete. We recommend contacting the local school district to confirm school assignments for this home.
Get a cash offer in 3 minutes
Find out how much your home could sell for in as little as 3 minutes with a no-obligation cash offer.
Estimated market value
$448,100
Get a cash offer in 3 minutes
Find out how much your home could sell for in as little as 3 minutes with a no-obligation cash offer.
Estimated market value
$448,100
- Maryland
- Saint Marys County
- Leonardtown
- 20650
- 23387 Marview Ct
Nearby cities
Nearby zip codes
Other Leonardtown Topics
