Skip main navigation
Sold for $1,201,000
  • $1,201,000

    23388 Minerva Dr, Ashburn, VA 20148

    5beds
    4,788sqft
    Single Family Residence
    Built in 2011
    9,583 Square Feet Lot
    $1,226,100 Zestimate®
    $251/sqft
    $5,630 Estimated rent

    Home value

    $1,226,100

    $1.16M - $1.29M

    $5,630/mo

    Zestimate® history
    Loading
    Loading...

    Owner options

    List your home for rent

    $5,630/mo

    Rent Zestimate®

    Find your next renter with Zillow Rental Manager. Plus, with online applications, you can quickly screen prospective tenants – for free.

    Learn more

    $5,630/mo

    Rent Zestimate®

    Refinance and save

    $7,488/mo

    Est. payment

    Refinancing to a lower rate could help reduce your monthly payments and save thousands over the life of the loan.

    See today's rates

    $7,488/mo

    Est. payment

    Explore your selling options

    Work with a Zillow partner agent

    Leverage their expertise and Zillow's premium Showcase listings to get your home seen by more buyers.

    Get started

    List with your own agent

    Get your home in front of millions of buyers by listing it on Zillow.

    Learn how to do it

    Sell it yourself

    Take full control of how buyers see your home on Zillow by listing For Sale by Owner (FSBO).

    List your home

    What's special

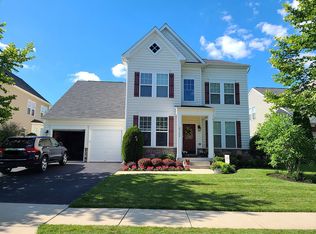
    Gas fireplaceCozy family roomFinished basementPrivate fenced rear yardMain level bedroomSpacious open floor planUpdated landscaping
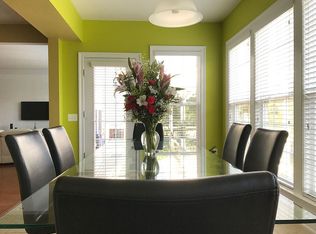
    Worth The Wait! Stunning Home in model home condition with Main Level Bedroom and full bath ** Kitchenette and additional living area on lower level, too! 2 Sets of Washers & Dryers! Welcome to this exquisite 6-bedroom, 4.5-bathroom home in the sought-after community of Brambleton! Offering over 4700 sqft of living space, this beautifully designed home blends modern luxury with everyday comfort. ✨ Key Features: 6 Bedrooms 4.5 Baths 3 Finished Levels with Over 4700 SQFT Spacious Open Floor Plan with abundant natural light Main Level Bedroom with Full Bath Updated, Gourmet Kitchen with KitchenAide Atainless Steel Appliances, 6 Burner Gas Cooktop, Quartz Countertops, and a large island Cozy Family Room with Custom Cabinetry and Gas Fireplace Hardwood Flooring on Main Level Elegant Primary Suite with a spa-like bath and walk-in closets Finished Basement with a full bath,—perfect for a recreation room or guest suite Outdoor Living with a private, fenced rear yard Attached 2 Car Garage and ample storage Freshly Painted Updated Wood Flooring and Carpeting Fenced Rear Yard Improvements // Roof (not original date unknown), HVAC (2023), Water Heater (2023), KitchenAide Stainless Kitchen Appliances (2023), Carpeting (2025), Kitchen Update (2023), Family Room Update (2021), Main level flooring (2022), Updated Landscaping (2025), Whole House Humidifer & Air Scrubber (2023) Nestled in Brambleton, you’ll enjoy access to top-rated schools, miles of walking trails, pools, parks, shopping, dining, and entertainment—all just minutes away! FIOS Internet Service is included in the Monthly HOA Fee plus other amenities! Community rich amenities include walking trails, pools, tennis courts, common areas and more! IAD Airport within 5 miles, Metro Stop(s) within 3-5 miles, Dulles Toll Road and main roads within minutes Don’t miss this incredible opportunity to own a dream home in one of the area's most desirable communities. Schedule your private tour today!

    Zillow last checked:

    Listing updated:

    Listed by:

    Sue Smith 703-928-7860,

    Compass,

    Listing Team: Sue Smith Team

    Bought with:

    Akshay Bhatnagar, 0225094954

    Virginia Select Homes, LLC.

    Source: Bright MLS,MLS#: VALO2089076MLS Logo

    Facts & features

    Interior

    Bedrooms & bathrooms
    • Bedrooms: 5
    • Bathrooms: 5
    • Full bathrooms: 4
    • 1/2 bathrooms: 1
    • Main level bathrooms: 2
    • Main level bedrooms: 1
    Primary bedroom
    • Features: Flooring - Carpet, Walk-In Closet(s)
    • Level: Upper
    • Area: 648 Square Feet
    • Dimensions: 24 x 27
    Bedroom 2
    • Features: Flooring - Carpet
    • Level: Upper
    • Area: 154 Square Feet
    • Dimensions: 14 x 11
    Bedroom 3
    • Features: Flooring - Carpet
    • Level: Upper
    • Area: 144 Square Feet
    • Dimensions: 12 x 12
    Bedroom 4
    • Features: Flooring - Carpet
    • Level: Upper
    • Area: 154 Square Feet
    • Dimensions: 11 x 14
    Bedroom 5
    • Features: Flooring - HardWood
    • Level: Main
    • Area: 182 Square Feet
    • Dimensions: 14 x 13
    Bedroom 6
    • Features: Flooring - Carpet
    • Level: Lower
    • Area: 154 Square Feet
    • Dimensions: 14 x 11
    Primary bathroom
    • Level: Upper
    Breakfast room
    • Features: Flooring - HardWood
    • Level: Main
    • Area: 132 Square Feet
    • Dimensions: 12 x 11
    Dining room
    • Features: Flooring - HardWood
    • Level: Main
    • Area: 168 Square Feet
    • Dimensions: 14 x 12
    Family room
    • Features: Flooring - HardWood, Fireplace - Gas, Built-in Features
    • Level: Main
    • Area: 360 Square Feet
    • Dimensions: 20 x 18
    Foyer
    • Features: Flooring - HardWood
    • Level: Main
    Other
    • Level: Upper
    Other
    • Level: Lower
    Other
    • Level: Main
    Half bath
    • Level: Main
    Kitchen
    • Features: Kitchen Island, Pantry, Flooring - HardWood
    • Level: Main
    • Area: 182 Square Feet
    • Dimensions: 13 x 14
    Laundry
    • Level: Upper
    • Area: 63 Square Feet
    • Dimensions: 7 x 9
    Living room
    • Features: Flooring - HardWood
    • Level: Main
    • Area: 180 Square Feet
    • Dimensions: 15 x 12
    Other
    • Level: Lower
    • Area: 81 Square Feet
    • Dimensions: 9 x 9
    Recreation room
    • Features: Flooring - Carpet
    • Level: Lower
    • Area: 550 Square Feet
    • Dimensions: 25 x 22
    Storage room
    • Level: Lower
    • Area: 253 Square Feet
    • Dimensions: 23 x 11
    Heating
    • Forced Air, Natural Gas
    Cooling
    • Ceiling Fan(s), Central Air, Electric
    Appliances
    • Included: Microwave, Cooktop, Dishwasher, Disposal, Dryer, Double Oven, Refrigerator, Washer, Gas Water Heater
    • Laundry: Upper Level, Laundry Room
    Features
    • Breakfast Area, Ceiling Fan(s), Crown Molding, Family Room Off Kitchen, Open Floorplan, Eat-in Kitchen, Walk-In Closet(s), Soaking Tub, Bathroom - Walk-In Shower, Dining Area, Entry Level Bedroom, Formal/Separate Dining Room, Kitchen - Table Space, Kitchen Island, Kitchen - Gourmet, Kitchenette, Pantry, Recessed Lighting, Upgraded Countertops, 9'+ Ceilings, Tray Ceiling(s)
    • Flooring: Hardwood, Ceramic Tile, Carpet, Wood
    • Doors: Six Panel
    • Windows: Screens, Window Treatments
    • Basement: Full
    • Number of fireplaces: 1
    • Fireplace features: Gas/Propane
    Interior area
    • Total structure area: 4,788
    • Total interior livable area: 4,788 sqft
    • Finished area above ground: 3,424
    • Finished area below ground: 1,364

    Property

    Parking
    • Total spaces: 2
    • Parking features: Garage Faces Front, Asphalt, Attached
    • Attached garage spaces: 2
    • Has uncovered spaces: Yes
    Accessibility
    • Accessibility features: None
    Features
    • Levels: Three
    • Stories: 3
    • Exterior features: Sidewalks
    • Pool features: Community
    • Fencing: Picket,Back Yard
    Lot
    • Size: 9,583 sqft
    • Features: Landscaped
    Details
    • Additional structures: Above Grade, Below Grade
    • Parcel number: 160277198000
    • Zoning: PDH4
    • Special conditions: Standard

    Construction

    Type & style
    • Home type: SingleFamily
    • Architectural style: Colonial
    • Property subtype: Single Family Residence
    Materials
    • Stone, Vinyl Siding
    • Foundation: Concrete Perimeter
    • Roof: Asphalt
    Condition
    • Excellent
    • New construction: No
    • Year built: 2011
    Details
    • Builder model: Ashton Court

    Utilities & green energy

    • Sewer: Public Sewer
    • Water: Public
    • Utilities for property: Underground Utilities, Fiber Optic

    Community & neighborhood

    Security
    • Security features: Monitored, Smoke Detector(s)
    Community
    • Community features: Pool
    Location
    • Region: Ashburn
    • Subdivision: Brambleton

    HOA & financial

    HOA
    • Has HOA: Yes
    • HOA fee: $217 monthly
    • Amenities included: Common Grounds, Community Center, Jogging Path, Pool, Recreation Facilities, Tennis Court(s), Tot Lots/Playground
    • Services included: Common Area Maintenance, Fiber Optics at Dwelling, Management, Pool(s), Recreation Facility, Trash
    • Association name: BRAMBLETON HOA

    Other

    Other facts
    • Listing agreement: Exclusive Right To Sell
    • Listing terms: Cash,Conventional,FHA,VA Loan
    • Ownership: Fee Simple

    Price history

    DateEventPrice
    4/30/2025Sold$1,201,000+0.1%$251/sqft
    Source: Bright MLS #VALO2089076 Report a problem
    4/10/2025Pending sale$1,199,900$251/sqft
    Source: Bright MLS #VALO2089076 Report a problem
    4/3/2025Contingent$1,199,900$251/sqft
    Source: Bright MLS #VALO2089076 Report a problem
    3/28/2025Listed for sale$1,199,900+29%$251/sqft
    Source: Bright MLS #VALO2089076 Report a problem
    5/3/2021Sold$930,000+66.6%$194/sqft
    Source: Public Record Report a problem
    4/25/2019Listing removed$3,750$1/sqft
    Source: Pearson Smith Property Management, LLC Report a problem
    4/11/2019Listed for rent$3,750+4.2%$1/sqft
    Source: Pearson Smith Property Management, LLC Report a problem
    4/27/2017Listing removed$3,600$1/sqft
    Source: MCGRATH REAL ESTATE SERVICES, INC. Report a problem
    4/21/2017Listed for rent$3,600$1/sqft
    Source: McGrath Real Estate Services #LO9918871 Report a problem
    3/1/2012Sold$558,200$117/sqft
    Source: Public Record Report a problem

    Public tax history

    YearProperty taxesTax assessment
    2025$9,411 +3.6%$1,169,100 +11.3%
    2024$9,085 +8.6%$1,050,310 +9.8%
    2023$8,368 +3.4%$956,370 +5.2%
    2022$8,094 +4.6%$909,390 +15.2%
    2021$7,735 +2.5%$789,330 +8.3%
    2020$7,544 +0%$728,880 +5.5%
    2019$7,544 +3.7%$690,750 +3%
    2018$7,277 +3%$670,720 +6.8%
    2017$7,065 -2.1%$628,000 -1.4%
    2016$7,215 $636,920 +45.9%
    2015$7,215 +4.2%$436,610 +3.9%
    2014$6,922 +4%$420,220 +9.8%
    2013$6,656 $382,680
    2012-- --

    Find assessor info on the county website

    Neighborhood: 20148

    Nearby schools

    GreatSchools rating
    Schools provided by the listing agent
    • District: Loudoun County Public Schools

    Source: Bright MLS. This data may not be complete. We recommend contacting the local school district to confirm school assignments for this home.

    Get a cash offer in 3 minutes
    Find out how much your home could sell for in as little as 3 minutes with a no-obligation cash offer.
    Estimated market value
    $1,226,100
    Get a cash offer in 3 minutes
    Find out how much your home could sell for in as little as 3 minutes with a no-obligation cash offer.
    Estimated market value
    $1,226,100