Welcome to your very own slice of Heaven, tucked away on an oversized corner! This well-maintained one-story limestone home is surrounded by dozens of mature trees, giving you that "nature retreat" feeling right in the city. Plus, there's more than a quarter acre of elbow room to spread out and enjoy. Step inside and you'll be greeted by a vaulted ceiling and a handsome limestone fireplace with gas log set (that can also burn wood) to add warmth and charm to the spacious living area. No carpet here-just easy-care ceramic tile and bamboo flooring throughout, making life easier (and cleaner!) Love sunshine? Enjoy 15K worth of upgrades large Anderson picture windows in the front and back of the home flood the space with natural light, making everything feel bright, airy, and inviting. The kitchen is a dream that features granite countertops and built-in stainless steel KitchenAid appliances. The primary suite is the perfect retreat, complete with dual vanities and an oversized walk-in shower with built-in seat! Outside, enjoy your private, fully fenced backyard with multiple hangout spots under the canopy of shade trees. Maybe in a hot tub? The 220 hookup is already installed for you! There's even a Tough Shed for extra storage, perfect for tools, toys, or that secret project you've been planning. The HVAC system is less than 2 years old too! Comfort. Convenience. Character. This one checks all the boxes-schedule your showing today before it gets scooped up! [Grass color enhanced]
Sold
Price Unknown
2339 Bluffridge St, San Antonio, TX 78232
3beds
1,815sqft
Single Family Residence
Built in 1983
0.27 Acres Lot
$325,600 Zestimate®
$--/sqft
$2,031 Estimated rent
Home value
$325,600
$303,000 - $352,000
$2,031/mo
Zestimate® history
Owner options
List your home for rent
$2,031/mo
Rent Zestimate®
Find your next renter with Zillow Rental Manager. Plus, with online applications, you can quickly screen prospective tenants – for free.
$2,031/mo
Rent Zestimate®
Refinance and save
Refinancing to a lower rate could help reduce your monthly payments and save thousands over the life of the loan.
Explore your selling options
Work with a Zillow partner agent
Leverage their expertise and Zillow's premium Showcase listings to get your home seen by more buyers.
Get startedList with your own agent
Get your home in front of millions of buyers by listing it on Zillow.
Learn how to do itSell it yourself
Take full control of how buyers see your home on Zillow by listing For Sale by Owner (FSBO).
List your homeWhat's special
Limestone fireplaceShade treesGranite countertopsMultiple hangout spotsOversized cornerLarge anderson picture windowsVaulted ceiling
Zillow last checked:
Listing updated:
Listed by:
Charles Wasson TREC #660409 (210) 478-8555,
Laughy Hilger Group Real Estate
Source: LERA MLS,MLS#: 1858485
Facts & features
Interior
Bedrooms & bathrooms
- Bedrooms: 3
- Bathrooms: 2
- Full bathrooms: 2
Primary bedroom
- Features: Walk-In Closet(s), Ceiling Fan(s), Full Bath
- Area: 182
- Dimensions: 14 x 13
Bedroom 2
- Area: 120
- Dimensions: 12 x 10
Bedroom 3
- Area: 110
- Dimensions: 11 x 10
Primary bathroom
- Features: Shower Only, Double Vanity
- Area: 100
- Dimensions: 10 x 10
Dining room
- Area: 130
- Dimensions: 13 x 10
Kitchen
- Area: 120
- Dimensions: 12 x 10
Living room
- Area: 418
- Dimensions: 22 x 19
Heating
- Central, 1 Unit, Natural Gas
Cooling
- Central Air
Appliances
- Included: Cooktop, Built-In Oven, Microwave, Disposal, Dishwasher, Plumbed For Ice Maker, Water Softener Rented, Gas Water Heater, Plumb for Water Softener, Electric Cooktop
- Laundry: Main Level, Lower Level, Laundry Room, Washer Hookup, Dryer Connection
Features
- One Living Area, Separate Dining Room, Two Eating Areas, Utility Room Inside, Secondary Bedroom Down, High Ceilings, High Speed Internet, All Bedrooms Downstairs, Telephone, Master Downstairs, Ceiling Fan(s), Chandelier, Solid Counter Tops
- Flooring: Ceramic Tile, Wood
- Has basement: No
- Number of fireplaces: 1
- Fireplace features: One, Living Room, Wood Burning Stove
Interior area
- Total structure area: 1,815
- Total interior livable area: 1,815 sqft
Property
Parking
- Total spaces: 2
- Parking features: Two Car Garage, Garage Door Opener
- Garage spaces: 2
Features
- Levels: One
- Stories: 1
- Patio & porch: Patio, Covered
- Pool features: None
- Fencing: Privacy
Lot
- Size: 0.27 Acres
- Dimensions: 122x99
- Features: Corner Lot, Curbs, Sidewalks, Streetlights
- Residential vegetation: Mature Trees
Details
- Additional structures: Shed(s)
- Parcel number: 167570010010
Construction
Type & style
- Home type: SingleFamily
- Architectural style: Traditional
- Property subtype: Single Family Residence
Materials
- Stone, Siding
- Foundation: Slab
- Roof: Composition
Condition
- Pre-Owned
- New construction: No
- Year built: 1983
Utilities & green energy
- Electric: CPS
- Gas: CPS
- Sewer: SAWS, Sewer System
- Water: SAWS, Water System
- Utilities for property: Cable Available
Community & HOA
Community
- Features: None, City Bus, School Bus
- Security: Smoke Detector(s)
- Subdivision: San Pedro Hills
Location
- Region: San Antonio
Financial & listing details
- Tax assessed value: $377,580
- Annual tax amount: $8,630
- Date on market: 5/7/2025
- Cumulative days on market: 41 days
- Listing terms: Conventional,FHA,VA Loan,TX Vet,Cash
- Road surface type: Paved, Asphalt
Price history
| Date | Event | Price |
|---|---|---|
| 7/9/2025 | Sold | -- |
Source:  LERA MLS #1858485 Report a problem LERA MLS #1858485 Report a problem | ||
| 6/17/2025 | Pending sale | $334,890$185/sqft |
Source: LERA MLS #1858485 Report a problem | ||
| 6/6/2025 | Contingent | $334,890$185/sqft |
Source: LERA MLS #1858485 Report a problem | ||
| 5/28/2025 | Price change | $334,890-1.5%$185/sqft |
Source: LERA MLS #1858485 Report a problem | ||
| 5/7/2025 | Listed for sale | $339,890$187/sqft |
Source: LERA MLS #1858485 Report a problem | ||
Public tax history
| Year | Property taxes | Tax assessment |
|---|---|---|
| 2025 | $8,562 +98.7% | $377,580 +1.3% |
| 2024 | $4,309 +1% | $372,760 +9.1% |
| 2023 | $4,267 -23.7% | $341,765 +10% |
| 2022 | $5,596 -1.6% | $310,695 +10% |
| 2021 | $5,685 | $282,450 +5.2% |
| 2020 | $5,685 -7.6% | $268,390 +7% |
| 2019 | $6,151 | $250,770 +8.2% |
| 2018 | $6,151 +16.5% | $231,660 +10% |
| 2017 | $5,281 +4.7% | $210,600 +5.2% |
| 2016 | $5,045 +7% | $200,100 +3.1% |
| 2015 | $4,716 | $194,130 +8.8% |
| 2014 | $4,716 | $178,510 +9.8% |
| 2013 | -- | $162,640 +6.3% |
| 2012 | -- | $153,000 -0.9% |
| 2011 | -- | $154,400 -0.9% |
| 2010 | -- | $155,810 -0.9% |
| 2009 | -- | $157,220 +1.5% |
| 2008 | -- | $154,860 +3.5% |
| 2007 | -- | $149,630 +8.1% |
| 2006 | -- | $138,360 +9.7% |
| 2005 | -- | $126,100 |
| 2004 | -- | -- |
| 2003 | -- | -- |
| 2002 | -- | -- |
| 2001 | -- | -- |
| 2000 | -- | -- |
Find assessor info on the county website
Neighborhood: Shady Oaks
Nearby homes
- $371,7004 bd2 ba1.8k sqft2335 Bluffridge St, San Antonio, TX 78232Off Market

- $357,9004 bd2 ba2k sqft2370 Windmill Way, San Antonio, TX 78232Off Market
- $343,0004 bd3 ba2k sqft15402 Kid Run, San Antonio, TX 78232Off Market
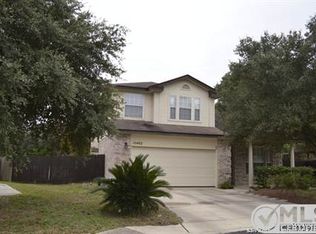
- $100-- bd-- ba-- sqft2660 Grayson Way, San Antonio, TX 78232Off Market
- $410,6003 bd3 ba1.9k sqft15318 Artesian Oaks St, San Antonio, TX 78232Off Market
- $325,1003 bd2 ba1.6k sqft15406 Kid Run, San Antonio, TX 78232Off Market
- $--3 bd3 ba1.7k sqft2366 Windmill Way, San Antonio, TX 78232Sold
- $--4 bd2 ba2k sqft2403 Bluffridge St, San Antonio, TX 78232Sold
Nearby schools
GreatSchools rating
- 6/10Thousand Oaks Elementary SchoolGrades: PK-5Distance: 0.3 mi
- 7/10Bradley Middle SchoolGrades: 6-8Distance: 1 mi
- 4/10MacArthur High SchoolGrades: 9-12Distance: 3.8 mi
Schools provided by the listing agent
- Elementary: Thousand Oaks
- Middle: Bradley
- High: Macarthur
- District: North East I.S.D.
Source: LERA MLS. This data may not be complete. We recommend contacting the local school district to confirm school assignments for this home.
Get a cash offer in 3 minutes
Find out how much your home could sell for in as little as 3 minutes with a no-obligation cash offer.
Estimated market value
$325,600
Get a cash offer in 3 minutes
Find out how much your home could sell for in as little as 3 minutes with a no-obligation cash offer.
Estimated market value
$325,600
- Texas
- Bexar County
- San Antonio
- 78232
- Shady Oaks
- 2339 Bluffridge St
Nearby cities
Nearby neighborhoods
Nearby zip codes
Other San Antonio Topics
