4 bedroom/ 2 bath located in the desirable Bonterra community built by San Joaquin Valley Homes. No HOA fees. Under Construction with Builder Warranty. Split floor plan with 1788 sqft of flexible living space. Kitchen has Espresso colored cabinets and Simply White Quartz countertops. Single basin kitchen sink. Energy efficient appliances include electric stove, dishwasher and microhood. Master bath has a walk in shower, linen closet, dual sinks and an extra large walk in closet. Wood look tile everywhere with carpet only in bedrooms and closets. 2 inch faux wood Blinds included. Cutting edge amenities such as Cool Roof and Artificial Turf in the front yard. Pioneer School District. Neighborhood park located nearby.
Sold for $439,900
$439,900
2339 Bon 229 N Chateau Way, Hanford, CA 93230
4beds
1,788sqft
Single Family Residence
Built in ----
7,021 Square Feet Lot
$457,700 Zestimate®
$246/sqft
$2,650 Estimated rent
Home value
$457,700
$403,000 - $517,000
$2,650/mo
Zestimate® history
Owner options
List your home for rent
$2,650/mo
Rent Zestimate®
Find your next renter with Zillow Rental Manager. Plus, with online applications, you can quickly screen prospective tenants – for free.
$2,650/mo
Rent Zestimate®
Refinance and save
$2,778/mo
Est. payment
Refinancing to a lower rate could help reduce your monthly payments and save thousands over the life of the loan.
$2,778/mo
Est. payment
Explore your selling options
Work with a Zillow partner agent
Leverage their expertise and Zillow's premium Showcase listings to get your home seen by more buyers.
Get startedList with your own agent
Get your home in front of millions of buyers by listing it on Zillow.
Learn how to do itSell it yourself
Take full control of how buyers see your home on Zillow by listing For Sale by Owner (FSBO).
List your homeWhat's special
Linen closetSimply white quartz countertopsWalk in showerEnergy efficient appliancesWood look tileEspresso colored cabinetsSingle basin kitchen sink
Zillow last checked:
Listing updated:
Listed by:
Lana Z. Fahoum DRE #01470496 559-300-3599,
San Joaquin Valley Homes
Bought with:
Holley McKay, DRE #01155506
Keller Williams Rlty Kings Co.
Source: Kings County MLS,MLS#: 231599 Originating MLS: Kings County Multiple Listing Service
Originating MLS: Kings County Multiple Listing ServiceFacts & features
Interior
Bedrooms & bathrooms
- Bedrooms: 4
- Bathrooms: 2
- Full bathrooms: 2
Primary bedroom
- Area: 0
- Dimensions: 0 x 0
Bedroom 2
- Area: 0
- Dimensions: 0 x 0
Bedroom 3
- Area: 0
- Dimensions: 0 x 0
Bedroom 4
- Area: 0
- Dimensions: 0 x 0
Bedroom 5
- Area: 0
- Dimensions: 0 x 0
Dining room
- Area: 0
- Dimensions: 0 x 0
Family room
- Area: 0
- Dimensions: 0 x 0
Kitchen
- Description: 0x0 Level:
- Area: 0
- Dimensions: 0 x 0
Living room
- Area: 0
- Dimensions: 0 x 0
Heating
- Central, Electric, Heat Pump
Cooling
- Ceiling Fan(s), Central Air, Dual, Electric
Appliances
- Included: Built In Microwave, Dishwasher, Range Hood, Electric Range/Oven, Electric Water Heater
- Laundry: Laundry Room
Features
- Walk-In Closet(s)
- Flooring: Carpet, Tile
- Windows: Double Pane Windows, Window Treatments (None)
- Basement: Slab
Interior area
- Total structure area: 1,788
- Total interior livable area: 1,788 sqft
Property
Parking
- Parking features: Garage Attached, Garage Capacity (2)
- Has attached garage: Yes
Features
- Levels: One
- Stories: 1
- Patio & porch: Covered Patio
Lot
- Size: 7,021 Square Feet
- Features: Irregular Lot, Level
Details
- Parcel number: 229
- Zoning: Residential
Construction
Type & style
- Home type: SingleFamily
- Architectural style: Other
- Property subtype: Single Family Residence
Materials
- Stucco
- Foundation: Slab
- Roof: Composition
Condition
- New Construction
- New construction: Yes
Utilities & green energy
- Sewer: Public Sewer
- Water: Public
- Utilities for property: All Public
Community & HOA
HOA
- Has HOA: No
Location
- Region: Hanford
Financial & listing details
- Price per square foot: $246/sqft
- Date on market: 2/28/2025
- Cumulative days on market: 11 days
- Total actual rent: 0
- Road surface type: Paved
Price history
| Date | Event | Price |
|---|---|---|
| 4/4/2025 | Sold | $439,900$246/sqft |
Source:  Kings County MLS #231599 Report a problem Kings County MLS #231599 Report a problem | ||
| 3/12/2025 | Pending sale | $439,900$246/sqft |
Source: Kings County MLS #231599 Report a problem | ||
| 2/28/2025 | Listed for sale | $439,900$246/sqft |
Source: Kings County MLS #231599 Report a problem | ||
Public tax history
Tax history is unavailable.
Neighborhood: 93230
Nearby homes
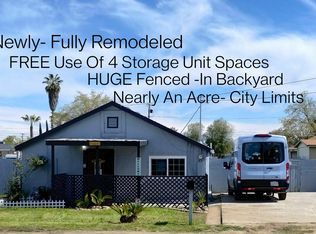
- $365,8003 bd1 ba1.2k sqft689 S 11th 1/2 Ave, Hanford, CA 93230Off Market
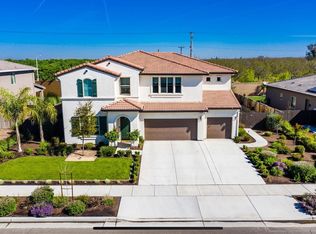
- $694,3004 bd3 ba3.5k sqft1138 W Quail Rock, Hanford, CA 93230Off Market
- $442,000-- bd-- ba-- sqft1601 Barberry Pl, Hanford, CA 93230Sold
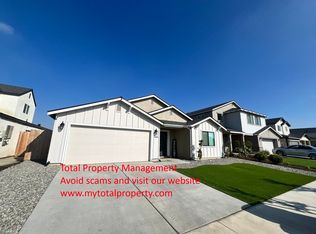
- $392,5003 bd2 ba1.5k sqft1517 S Barberry Pl, Hanford, CA 93230Sold
- $--1 bd1 ba794 sqft2038 Millennium Way #108, Hanford, CA 93230Off Market
- $--1 bd1 ba833 sqft2038 Millennium Way #102, Hanford, CA 93230Off Market
- $--2 bd2 ba1k sqft2038 Millennium Way #105, Hanford, CA 93230Off Market
- $--1 bd1 ba655 sqft2030 Millennium Way #110, Hanford, CA 93230Off Market
- $--1 bd1 ba655 sqft2030 Millennium Way #208, Hanford, CA 93230Off Market
Nearby schools
GreatSchools rating
- 5/10Lakeside Elementary SchoolGrades: K-8Distance: 3.5 mi
- 4/10Hanford High SchoolGrades: 9-12Distance: 3.9 mi
Get a cash offer in 3 minutes
Find out how much your home could sell for in as little as 3 minutes with a no-obligation cash offer.
Estimated market value
$457,700
Get a cash offer in 3 minutes
Find out how much your home could sell for in as little as 3 minutes with a no-obligation cash offer.
Estimated market value
$457,700
- California
- Kings County
- Hanford
- 93230
- 2339 Bon 229 N Chateau Way
Nearby cities
Nearby zip codes
Other Hanford Topics
