Skip main navigation
Sold for $1,060,000
Street View
  • $1,060,000

    2339 Boston St Unit 2, Baltimore, MD 21224

    3beds
    4,160sqft
    Townhouse
    Built in 2003
    -- sqft lot
    $1,148,800 Zestimate®
    $255/sqft
    $4,011 Estimated rent

    Home value

    $1,148,800

    $1.07M - $1.24M

    $4,011/mo

    Zestimate® history
    Loading
    Loading...

    Owner options

    List your home for rent

    $4,011/mo

    Rent Zestimate®

    Find your next renter with Zillow Rental Manager. Plus, with online applications, you can quickly screen prospective tenants – for free.

    Learn more

    $4,011/mo

    Rent Zestimate®

    Refinance and save

    $5,771/mo

    Est. payment

    Refinancing to a lower rate could help reduce your monthly payments and save thousands over the life of the loan.

    See today's rates

    $5,771/mo

    Est. payment

    Explore your selling options

    Work with a Zillow partner agent

    Leverage their expertise and Zillow's premium Showcase listings to get your home seen by more buyers.

    Get started

    List with your own agent

    Get your home in front of millions of buyers by listing it on Zillow.

    Learn how to do it

    Sell it yourself

    Take full control of how buyers see your home on Zillow by listing For Sale by Owner (FSBO).

    List your home

    What's special

    Gas fireplaceUpgraded living spacePanoramic water viewsPersonal elevatorOak hardwood floorsAmple guest parkingChefs kitchen
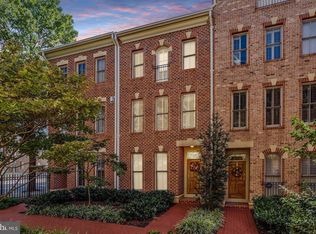
    Welcome to your dream waterfront oasis located in Canton’s prestigious North Shore community. This stunning 4-level residence with personal elevator boasts over 4,100 square footage of upgraded living space with panoramic water views from nearly every room. Offering three bedrooms, three full and two half baths coupled with multiple balconies overlooking the harbor. The magnificent residence has been thoughtfully designed with many exquisite appointments and quality finishes throughout including 9-foot ceilings, custom built-ins, designer tile and oak hardwood floors. The inviting entry foyer leads to a powder room and spacious den/multipurpose room with access to a lovely patio on the Canton waterfront promenade. The second floor presents the main living area with an expansive open living and dining room, powder room, Chefs kitchen and balcony access. The Chefs kitchen showcases an oversized granite island, stainless steel appliances and ample countertop/cabinet storage. The third level includes two bedrooms, two full bathrooms, home office and laundry. The fourth level is dedicated to the primary suite with sitting area and large luxurious en-suite bath with a double vanity, walk-in shower and soaking tub. This space is complete with a gas fireplace, custom walk-in / through closet along with its own private balcony with picturesque river views. The two-car garage parking for your vehicles and ample guest parking make this a great location for daily living or entertaining. North Shore offers the ultimate waterfront lifestyle with the downtown convenience in a prestigious gated community. Enjoy living a turn-key lifestyle with ample space and easy access to the waterfront promenade, marina, restaurants, retail shopping and close proximity to all major highways.

    Zillow last checked:

    Listing updated:

    Listed by:

    Charlie Hatter 202-744-0948,

    Monument Sotheby's International Realty,

    Co-Listing Agent: Holly D Winfield 443-927-6443,

    Monument Sotheby's International Realty

    Bought with:

    Chuck Payne, 5009403

    Redfin Corp

    Source: Bright MLS,MLS#: MDBA2085204MLS Logo

    Facts & features

    Interior

    Bedrooms & bathrooms
    • Bedrooms: 3
    • Bathrooms: 5
    • Full bathrooms: 3
    • 1/2 bathrooms: 2
    • Main level bathrooms: 1
    Basement
    • Area: 0
    Heating
    • Forced Air, Natural Gas
    Cooling
    • Central Air, Electric
    Appliances
    • Included: Microwave, Dishwasher, Disposal, Dryer, Exhaust Fan, Oven/Range - Electric, Refrigerator, Stainless Steel Appliance(s), Washer, Gas Water Heater
    Features
    • Breakfast Area, Built-in Features, Ceiling Fan(s), Combination Dining/Living, Dining Area, Elevator, Open Floorplan, Kitchen - Gourmet, Kitchen Island, Primary Bath(s), Pantry, Recessed Lighting, Soaking Tub, Bathroom - Tub Shower, Upgraded Countertops, Walk-In Closet(s), 9'+ Ceilings
    • Flooring: Ceramic Tile, Carpet, Hardwood, Wood
    • Windows: Window Treatments
    • Has basement: No
    • Number of fireplaces: 2
    Interior area
    • Total structure area: 4,160
    • Total interior livable area: 4,160 sqft
    • Finished area above ground: 4,160
    • Finished area below ground: 0

    Property

    Parking
    • Total spaces: 4
    • Parking features: Garage Faces Rear, Attached, Off Street
    • Attached garage spaces: 2
    Accessibility
    • Accessibility features: Accessible Elevator Installed
    Features
    • Levels: Four
    • Stories: 4
    • Exterior features: Lighting, Sidewalks, Street Lights, Balcony
    • Pool features: None
    • Has view: Yes
    • View description: Water, Scenic Vista, City, Panoramic, River
    • Has water view: Yes
    • Water view: Water,River
    • Waterfront features: River
    • Body of water: Patapsco River
    • Frontage length: Water Frontage Ft: 30
    Details
    • Additional structures: Above Grade, Below Grade
    • Parcel number: 0301051902B081
    • Zoning: RESIDENTIAL
    • Special conditions: Standard

    Construction

    Type & style
    • Home type: Townhouse
    • Architectural style: Contemporary
    • Property subtype: Townhouse
    Materials
    • Brick
    • Foundation: Other
    Condition
    • Very Good
    • New construction: No
    • Year built: 2003

    Utilities & green energy

    • Sewer: Public Sewer
    • Water: Public

    Community & neighborhood

    Location
    • Region: Baltimore
    • Subdivision: Canton
    • Municipality: Baltimore City

    HOA & financial

    Other fees
    • Condo and coop fee: $482 monthly

    Other

    Other facts
    • Listing agreement: Exclusive Right To Sell
    • Ownership: Condominium

    Price history

    DateEventPrice
    7/31/2023Sold$1,060,000-2.8%$255/sqft
    Source: Bright MLS #MDBA2085204 Report a problem
    5/26/2023Contingent$1,090,000$262/sqft
    Source: Bright MLS #MDBA2085204 Report a problem
    5/21/2023Listed for sale$1,090,000+172.5%$262/sqft
    Source: Bright MLS #MDBA2085204 Report a problem
    1/29/2004Sold$400,000$96/sqft
    Source: Public Record Report a problem

    Public tax history

    YearProperty taxesTax assessment
    2025-- $1,049,667 +0.5%
    2024$24,658 +0.5%$1,044,833 +0.5%
    2023$24,544 $1,040,000
    2022$24,544 $1,040,000
    2021$24,544 $1,040,000
    2020$24,544 +17.8%$1,040,000
    2019$20,840 +21.6%$1,040,000 +43.2%
    2018$17,137 +27.6%$726,133 +27.6%
    2017$13,433 -10.5%$569,200 +4.5%
    2016$15,016 $544,467 +4.8%
    2015$15,016 $519,733 +5%
    2014$15,016 $495,000
    2013-- $495,000
    2012-- $495,000 -25%
    2011-- $660,000
    2010-- $660,000
    2009-- $660,000
    2008-- $660,000 +8.8%
    2007-- $606,666 -13.3%
    2006-- $700,000 +40%
    2005-- $500,000
    2004-- --

    Find assessor info on the county website

    Neighborhood: Canton

    Nearby schools

    GreatSchools rating
    Schools provided by the listing agent
    • District: Baltimore City Public Schools

    Source: Bright MLS. This data may not be complete. We recommend contacting the local school district to confirm school assignments for this home.

    Get a cash offer in 3 minutes
    Find out how much your home could sell for in as little as 3 minutes with a no-obligation cash offer.
    Estimated market value
    $1,148,800
    Get a cash offer in 3 minutes
    Find out how much your home could sell for in as little as 3 minutes with a no-obligation cash offer.
    Estimated market value
    $1,148,800