Appraised at $320,000. Perfect inspection. Back on market bc buyer lost job opportunity. This spectacular home w 3 bdrs and 3 full baths has been pampered w no expense spared on amenities starting w slate sidewalk leading to front door. High end wood look vinyl plank flooring everywhere except bdrs. Open concept design w large island connecting kit to liv rm. Kit cabinets refaced 1 yr ago. Tile backsplash. LG appliances purchased in 2020. All appliances plus thermostat are WiFi. (Seller would like to keep fridge.) Gas log fireplace in living rm. Master ensuite has large bath w double sinks, jet tub, walk in shower and walk in closet. Laundry rm on main. Full finished basement has fam rm w wet bar. Egress window in 3rd bdr. Large storage rm in basement. 26' deep garage w custom cabinetry, workbench and floor drain. Enjoy constant privacy w natural arborvitae fence in the backyard. Deck is maintenance free. Professionally landscaped yard also has irrigation system. Hot tub hookup on deck.
Sold
$313,000
2339 Cailynn Dr, Terre Haute, IN 47802
3beds
2,712sqft
Residential, Single Family Residence
Built in 2003
8,712 Square Feet Lot
$326,600 Zestimate®
$115/sqft
$2,362 Estimated rent
Home value
$326,600
$310,000 - $343,000
$2,362/mo
Zestimate® history
Owner options
List your home for rent
$2,362/mo
Rent Zestimate®
Find your next renter with Zillow Rental Manager. Plus, with online applications, you can quickly screen prospective tenants – for free.
$2,362/mo
Rent Zestimate®
Refinance and save
$2,055/mo
Est. payment
Refinancing to a lower rate could help reduce your monthly payments and save thousands over the life of the loan.
$2,055/mo
Est. payment
Explore your selling options
Work with a Zillow partner agent
Leverage their expertise and Zillow's premium Showcase listings to get your home seen by more buyers.
Get startedList with your own agent
Get your home in front of millions of buyers by listing it on Zillow.
Learn how to do itSell it yourself
Take full control of how buyers see your home on Zillow by listing For Sale by Owner (FSBO).
List your homeWhat's special
Zillow last checked:
Listing updated:
Listed by:
Debbie Hill 812-208-5662,
Coldwell Banker Real Estate Group
Bought with:
Non-BLC Member
MIBOR REALTOR® Association
Source: MIBOR as distributed by MLS GRID,MLS#: 21949134
Facts & features
Interior
Bedrooms & bathrooms
- Bedrooms: 3
- Bathrooms: 3
- Full bathrooms: 3
- Main level bathrooms: 2
- Main level bedrooms: 2
Primary bedroom
- Features: Carpet
- Level: Main
- Area: 168 Square Feet
- Dimensions: 14x12
Bedroom 2
- Features: Carpet
- Level: Main
- Area: 132 Square Feet
- Dimensions: 12x11
Bedroom 3
- Features: Carpet
- Level: Basement
- Area: 121 Square Feet
- Dimensions: 11x11
Other
- Features: Vinyl
- Level: Main
- Area: 48 Square Feet
- Dimensions: 8x6
Dining room
- Features: Vinyl
- Level: Main
- Area: 132 Square Feet
- Dimensions: 12x11
Family room
- Features: Carpet
- Level: Basement
- Area: 680 Square Feet
- Dimensions: 40x17
Kitchen
- Features: Vinyl
- Level: Main
- Area: 143 Square Feet
- Dimensions: 11x13
Living room
- Features: Vinyl
- Level: Main
- Area: 210 Square Feet
- Dimensions: 15x14
Heating
- Electric, Heat Pump
Cooling
- Heat Pump
Appliances
- Included: Dishwasher, Microwave, Electric Oven, Water Softener Owned
- Laundry: Main Level
Features
- Attic Pull Down Stairs, Kitchen Island, Walk-In Closet(s), Wet Bar
- Windows: Screens, Windows Vinyl
- Basement: Finished
- Attic: Pull Down Stairs
- Number of fireplaces: 1
- Fireplace features: Gas Log, Living Room
Interior area
- Total structure area: 2,712
- Total interior livable area: 2,712 sqft
- Finished area below ground: 1,256
Property
Parking
- Total spaces: 2
- Parking features: Attached, Workshop in Garage
- Attached garage spaces: 2
- Details: Garage Parking Other(Finished Garage, Floor Drain, Garage Door Opener, Keyless Entry)
Features
- Levels: One
- Stories: 1
- Patio & porch: Deck
Lot
- Size: 8,712 Square Feet
- Features: Cul-De-Sac, Sidewalks, Street Lights
Details
- Parcel number: 840635329009000002
- Horse amenities: None
Construction
Type & style
- Home type: SingleFamily
- Architectural style: Ranch
- Property subtype: Residential, Single Family Residence
Materials
- Vinyl With Brick
- Foundation: Concrete Perimeter
Condition
- New construction: No
- Year built: 2003
Utilities & green energy
- Water: Municipal/City
Community & HOA
Community
- Security: Security Alarm Paid
- Subdivision: Subdivision Not Available See Legal
HOA
- Has HOA: Yes
- Services included: Maintenance, Snow Removal
- HOA fee: $100 annually
Location
- Region: Terre Haute
Financial & listing details
- Price per square foot: $115/sqft
- Tax assessed value: $280,400
- Annual tax amount: $1,650
- Date on market: 10/23/2023
- Cumulative days on market: 73 days
Price history
| Date | Event | Price |
|---|---|---|
| 3/15/2024 | Sold | $313,000+0%$115/sqft |
Source:  MIBOR as distributed by MLS GRID #21949134 Report a problem MIBOR as distributed by MLS GRID #21949134 Report a problem | ||
| 2/7/2024 | Pending sale | $312,900$115/sqft |
Source: MIBOR as distributed by MLS GRID #21949134 Report a problem | ||
| 1/30/2024 | Price change | $312,900-2.2%$115/sqft |
Source: MIBOR as distributed by MLS GRID #21949134 Report a problem | ||
| 11/30/2023 | Listed for sale | $319,900$118/sqft |
Source:  THAAR #102070 Report a problem THAAR #102070 Report a problem | ||
| 10/27/2023 | Pending sale | $319,900$118/sqft |
Source: MIBOR as distributed by MLS GRID #21949134 Report a problem | ||
| 10/23/2023 | Listed for sale | $319,900$118/sqft |
Source: THAAR #102070 Report a problem | ||
Public tax history
| Year | Property taxes | Tax assessment |
|---|---|---|
| 2025 | $1,787 +2.5% | $280,400 +68.2% |
| 2024 | $1,743 +5.7% | $166,700 +2.2% |
| 2023 | $1,649 +7.9% | $163,100 +6.3% |
| 2022 | $1,529 +0.8% | $153,500 +7.6% |
| 2021 | $1,517 +0.9% | $142,600 +0.8% |
| 2020 | $1,502 +10.1% | $141,500 +0.8% |
| 2019 | $1,365 +0.1% | $140,400 +2.9% |
| 2018 | $1,364 -0.3% | $136,500 +0.1% |
| 2017 | $1,368 +1.9% | $136,400 -0.3% |
| 2016 | $1,342 +2% | $136,800 +1.6% |
| 2014 | $1,316 | $134,600 +1.1% |
| 2013 | $1,316 | $133,200 +1.2% |
| 2011 | $1,316 +1.7% | $131,600 +1.7% |
| 2010 | $1,294 -2.9% | $129,400 -2.9% |
| 2009 | $1,332 +17.8% | $133,200 +1.9% |
| 2007 | $1,131 -44.7% | $130,700 +65250% |
| 2004 | $2,047 | $200 |
Find assessor info on the county website
Neighborhood: 47802
Nearby homes
- $269,7004 bd2 ba2.8k sqft2351 Cailynn Dr, Terre Haute, IN 47802Off Market
- $257,2003 bd2 ba2.1k sqft2323 Cailynn Dr, Terre Haute, IN 47802Off Market
- $278,0003 bd3 ba2.9k sqft2367 Cailynn Dr, Terre Haute, IN 47802Sold
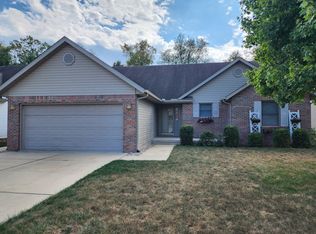
- $279,2004 bd2 ba2.2k sqft2305 Cailynn Dr, Terre Haute, IN 47802Off Market
- $270,3003 bd2 ba2.9k sqft2338 Cailynn Dr, Terre Haute, IN 47802Off Market
- $301,1004 bd3 ba3.1k sqft2354 Cailynn Dr, Terre Haute, IN 47802Off Market
- $231,2003 bd2 ba1.5k sqft2360 Huber Ln, Terre Haute, IN 47802Off Market
- $217,9003 bd2 ba1.3k sqft2344 Huber Ln, Terre Haute, IN 47802Off Market
Nearby schools
GreatSchools rating
- 6/10Sugar Grove Elementary SchoolGrades: PK-5Distance: 0.5 mi
- 5/10Sarah Scott Middle SchoolGrades: 6-8Distance: 1.2 mi
- 4/10Terre Haute South Vigo High SchoolGrades: 9-12Distance: 1.7 mi
Schools provided by the listing agent
- Elementary: Sugar Grove Elementary School
- Middle: Sarah Scott Middle School
- High: Terre Haute South Vigo High School
Source: MIBOR as distributed by MLS GRID. This data may not be complete. We recommend contacting the local school district to confirm school assignments for this home.


Get pre-qualified for a loan
At Zillow Home Loans, we can pre-qualify you in as little as 5 minutes with no impact to your credit score.An equal housing lender. NMLS #10287.
- Indiana
- Vigo County
- Terre Haute
- 47802
- 2339 Cailynn Dr
Nearby cities
Nearby neighborhoods
Nearby zip codes
Other Terre Haute Topics
