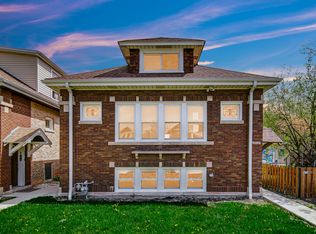
Great Investment Opportunity! This beautifully rehabbed bungalow renovated in 2021 offers the perfect combination of modern updates and reliable rental income, generating $40,000 in annual income and currently tenant- occupied with a lease in place through August 2027, this is an exceptional turnkey investment. Offering approx 2,200SF of finished living space, the home features 5 spacious bedrooms , including a primary suite and 4 bathrooms, providing a flexible layout for todays lifestyle. The open concept kitchen flows seamlessly into the main living area, creating bright and inviting space thats perfect for everyday living and entertaining. Additionally, the finished basement adds living space with endless possibilities for recreation, guests and a home office. Cute back yard with detached 2 car garage. this house is ideally located with it being minutes from shopping, restaurants and major highways.
Active
$499,000
2339 Clarence Ave, Berwyn, IL 60402
5beds
2,700sqft
Single Family Residence
Built in 1928
6,200 Square Feet Lot
$-- Zestimate®
$185/sqft
$-- HOA
What's special
Primary suiteBright and inviting spaceOpen concept kitchen
- --
- 361
- views
- 27
- saves
Zillow last checked:
Listing updated:
Listed by:
Manar Beiruty 630-460-0098,
@properties Christies International Real Estate
Source: MRED as distributed by MLS GRID,MLS#: 12666188
Facts & features
Interior
Bedrooms & bathrooms
- Bedrooms: 5
- Bathrooms: 4
- Full bathrooms: 4
Rooms
- Room types: Den, Bedroom 5
Primary bedroom
- Features: Bathroom (Full)
- Level: Second
- Area: 240 Square Feet
- Dimensions: 16X15
Bedroom 2
- Level: Second
- Area: 110 Square Feet
- Dimensions: 10X11
Bedroom 3
- Level: Second
- Area: 99 Square Feet
- Dimensions: 9X11
Bedroom 4
- Level: Main
- Area: 99 Square Feet
- Dimensions: 9X11
Bedroom 5
- Level: Main
- Area: 99 Square Feet
- Dimensions: 9X11
Den
- Level: Second
- Area: 63 Square Feet
- Dimensions: 7X9
Dining room
- Level: Main
- Area: 168 Square Feet
- Dimensions: 14X12
Family room
- Level: Main
- Area: 143 Square Feet
- Dimensions: 13X11
Kitchen
- Level: Main
- Area: 132 Square Feet
- Dimensions: 12X11
Laundry
- Level: Basement
- Area: 28 Square Feet
- Dimensions: 7X4
Living room
- Level: Main
- Area: 216 Square Feet
- Dimensions: 18X12
Heating
- Natural Gas
Cooling
- Central Air
Features
- Basement: Finished,Full
Interior area
- Total structure area: 2,700
- Total interior livable area: 2,700 sqft
Property
Parking
- Total spaces: 2
- Parking features: Yes, Garage Owned, Detached, Garage
- Garage spaces: 2
Accessibility
- Accessibility features: No Disability Access
Features
- Stories: 2
Lot
- Size: 6,200 Square Feet
- Dimensions: 50 x 124
Details
- Parcel number: 16302110070000
- Special conditions: List Broker Must Accompany
Construction
Type & style
- Home type: SingleFamily
- Property subtype: Single Family Residence
Materials
- Brick
Condition
- New construction: No
- Year built: 1928
- Major remodel year: 2021
Utilities & green energy
- Sewer: Public Sewer
- Water: Lake Michigan
Community & HOA
HOA
- Services included: None
Location
- Region: Berwyn
Financial & listing details
- Price per square foot: $185/sqft
- Tax assessed value: $310,000
- Annual tax amount: $11,082
- Date on market: 8/5/2026
- Ownership: Fee Simple
Estimated market value
Not available
Estimated sales range
Not available
Not available
Price history
| Date | Event | Price |
|---|---|---|
| 2/19/2020 | Listing removed | $3,000$1/sqft |
Source: RE/MAX Partners #10579024 Report a problem | ||
| 2/18/2020 | Listing removed | $384,900$143/sqft |
Source: RE/MAX Partners #10579020 Report a problem | ||
| 2/6/2020 | Listed for sale | $384,900$143/sqft |
Source: RE/MAX Partners #10579020 Report a problem | ||
| 1/6/2020 | Listed for rent | $3,000-9.1%$1/sqft |
Source: RE/MAX Partners #10579024 Report a problem | ||
| 1/6/2020 | Listing removed | $384,900$143/sqft |
Source: RE/MAX Partners #10579020 Report a problem | ||
| 11/22/2019 | Listing removed | $3,300-5.7%$1/sqft |
Source: RE/MAX Partners #10579024 Report a problem | ||
| 10/23/2019 | Listed for rent | $3,500$1/sqft |
Source: RE/MAX Partners #10555129 Report a problem | ||
| 8/24/2019 | Price change | $384,900-3.5%$143/sqft |
Source: RE/MAX Partners #10495818 Report a problem | ||
| 7/8/2019 | Price change | $399,000-6.1%$148/sqft |
Source: @properties #10442024 Report a problem | ||
| 5/16/2019 | Price change | $425,000-3.4%$157/sqft |
Source: @properties #10442024 Report a problem | ||
| 3/26/2019 | Price change | $439,900-4.3%$163/sqft |
Source: @properties #10442024 Report a problem | ||
| 2/22/2019 | Listed for sale | $459,900+130%$170/sqft |
Source: @properties #10442024 Report a problem | ||
| 11/17/2017 | Sold | $200,000-7%$74/sqft |
Source: | ||
| 10/28/2017 | Pending sale | $214,999$80/sqft |
Source: RE/MAX Partners #09732437 Report a problem | ||
| 10/10/2017 | Listed for sale | $214,999$80/sqft |
Source: RE/MAX Partners #09732437 Report a problem | ||
| 8/25/2017 | Pending sale | $214,999$80/sqft |
Source: RE/MAX Partners #09732437 Report a problem | ||
| 8/25/2017 | Listed for sale | $214,999$80/sqft |
Source: RE/MAX Partners #09732437 Report a problem | ||
Public tax history
| Year | Property taxes | Tax assessment |
|---|---|---|
| 2024 | $11,520 +4% | $31,000 +0% |
| 2023 | $11,082 +30.3% | $30,999 +65.6% |
| 2022 | $8,508 +3.1% | $18,723 |
| 2021 | $8,254 +5.8% | $18,723 |
| 2020 | $7,801 -7.4% | $18,723 +0.2% |
| 2019 | $8,422 +6.2% | $18,687 |
| 2018 | $7,928 -2.3% | $18,687 |
| 2017 | $8,114 +36.6% | $18,687 +36.4% |
| 2016 | $5,940 +2% | $13,697 |
| 2015 | $5,823 -8.6% | $13,697 -11.9% |
| 2014 | $6,374 -9.1% | $15,546 -19.2% |
| 2013 | $7,014 +5.3% | $19,238 |
| 2012 | $6,659 +6.5% | $19,238 |
| 2011 | $6,250 -15.6% | $19,238 -26.2% |
| 2010 | $7,402 -0.8% | $26,077 |
| 2009 | $7,460 +1.3% | $26,077 -15% |
| 2008 | $7,368 +50.5% | $30,679 +13.9% |
| 2007 | $4,894 +7.7% | $26,945 |
| 2006 | $4,545 +0.4% | $26,945 |
| 2005 | $4,529 +13% | $26,945 +46.2% |
| 2004 | $4,006 +1.6% | $18,429 |
| 2003 | $3,945 +3.1% | $18,429 |
| 2002 | $3,827 +13% | $18,429 +17.3% |
| 2001 | $3,388 -0.8% | $15,712 |
| 2000 | $3,417 +0% | $15,712 |
| 1999 | $3,417 | $15,712 |
Find assessor info on the county website
Monthly payment
Est. payment
Payment breakdown
Explore the cost of this home by adjusting the details. Changes won't be saved.Climate risks
Neighborhood: 60402
Nearby schools
Schools provided by the listing agent
- District: 100
Source: MRED as distributed by MLS GRID. This data may not be complete. We recommend contacting the local school district to confirm school assignments for this home.