Skip main navigation
For sale
  • $2,398,000

    2339 Clipper St, San Mateo, CA 94403

    4beds
    1,965sqft
    : 
    $15,171/mo
    Get pre-qualified
    Single Family Residence, Residential
    Built in 1959
    6,246 Square Feet Lot
    $-- Zestimate®
    $1,220/sqft
    $-- HOA

    What's special

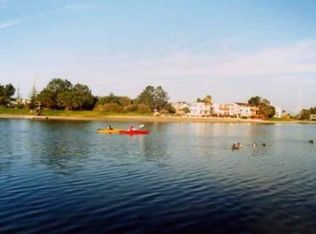
    2339 Clipper Street just feels right. Maybe its the light. Maybe its the water stretched behind you. Or maybe its that you can make dinner, pour some wine, open the doors to the deck, and suddenly staying home feels like the best plan! Set on the waters edge of Marina Lagoon, this 4 bdrm home has a relaxed sophistication that just comes naturally. The floor plan is open and airy, the rooms are filled w/ natural light, and the water is always part of the experience. The kitchen is made for people who actually love to cook, or at the very least, appreciate a beautiful place to gather while someone else does the cooking! An expansive island anchors the room, while Miele appliances handler the serious work. Custom tile brings style to the space while a skylight overhead adds just the right amount of drama. The master suite is spacious and private w/ direct access to the backyard deck. The family rm and an additional guest bedroom open to the deck, creating a connection between the house and the waterfront. Outside, the large backyard runs right to the lagoons edge, giving you plenty of room for dinner parties, lazy afternoons, or simply siting by the water and doing absolutely nothing. Then theres the dock. Because when you live on the water, you should be able to use it!
    5 days
    |
    1,166
    |
    82
    |

    Zillow last checked:

    Listing updated:

    Listed by:

    Greg Damelio 01223334 650-245-8700,

    Christie's International Real Estate Sereno 650-844-7373

    Source: MLSListings Inc,MLS#: ML82058529MLS Logo

      Facts & features

      Interior

      Bedrooms & bathrooms
      • Bedrooms: 4
      • Bathrooms: 3
      • Full bathrooms: 2
      • 1/2 bathrooms: 1
      Bedroom
      • Features: GroundFloorBedroom, PrimarySuiteRetreat, WalkinCloset, PrimaryBedroomonGroundFloor, BedroomonGroundFloor2plus
      Bathroom
      • Features: DoubleSinks, PrimaryStallShowers, ShowerandTub, Skylight, StallShower, Tile, UpdatedBaths
      Dining room
      • Features: BreakfastBar, DiningFamilyCombo, EatinKitchen
      Family room
      • Features: KitchenFamilyRoomCombo
      Kitchen
      • Features: Countertop_Marble, ExhaustFan, IslandwithSink, Skylights
      Heating
      • Central Forced Air, Gas
      Cooling
      • None
      Appliances
      • Included: Gas Cooktop, Dishwasher, Exhaust Fan, Disposal, Microwave, Built In Oven, Double Oven, Refrigerator, Trash Compactor, Wine Refrigerator, Washer/Dryer
      • Laundry: Gas Dryer Hookup, In Garage
      Features
      • One Or More Skylights, Walk-In Closet(s)
      • Flooring: Tile, Wood
      • Number of fireplaces: 1
      • Fireplace features: Gas, Gas Starter, Living Room
      Interior area
      • Total structure area: 1,965
      • Total interior livable area: 1,965 sqft

      Property

      Parking
      • Total spaces: 2
      • Parking features: Attached, Boat Dock, Garage Door Opener
      • Attached garage spaces: 2
      Accessibility
      • Accessibility features: Parking
      Features
      • Stories: 1
      • Patio & porch: Deck
      • Exterior features: Back Yard, Dock, Fenced, Storage Shed Structure
      • Fencing: Back Yard,Front Yard
      Lot
      • Size: 6,246 Square Feet
      • Features: Level
      Details
      • Additional structures: StorageFacility
      • Parcel number: 035175050
      • Zoning: R10006
      • Special conditions: Standard

      Construction

      Type & style
      • Home type: SingleFamily
      • Architectural style: Contemporary,Ranch
      • Property subtype: Single Family Residence, Residential
      Materials
      • Foundation: Concrete Perimeter, Crawl Space, Wood Frame
      • Roof: Composition, Shingle
      Condition
      • New construction: No
      • Year built: 1959

      Utilities & green energy

      • Gas: NaturalGas, PublicUtilities
      • Sewer: Public Sewer
      • Water: Public
      • Utilities for property: Natural Gas Available, Public Utilities, Water Public

      Community & HOA

      Location
      • Region: San Mateo

      Financial & listing details

      • Price per square foot: $1,220/sqft
      • Tax assessed value: $2,350,000
      • Annual tax amount: $28,625
      • Date on market: 8/21/2026
      • Listing agreement: ExclusiveRightToSell
      • Listing terms: CashorConventionalLoan

        Estimated market value

        Not available

        Estimated sales range

        Not available

        $7,603/mo

        Price history

        DateEventPrice
        8/21/2026Listed for sale$2,398,000+2%$1,220/sqft
        Source: MLSListings Inc #ML82058529 Report a problem
        9/23/2024Sold$2,350,000+17.6%$1,196/sqft
        Source: MLSListings Inc #ML81979178 Report a problem
        9/10/2024Pending sale$1,999,000$1,017/sqft
        Source: MLSListings Inc #ML81979178 Report a problem
        9/5/2024Listed for sale$1,999,000+24.9%$1,017/sqft
        Source: MLSListings Inc #ML81979178 Report a problem
        9/28/2017Sold$1,600,000+14.3%$814/sqft
        Source: Public Record Report a problem
        8/29/2017Pending sale$1,400,000$712/sqft
        Source: Peninsula Estates #ML81674322 Report a problem
        8/16/2017Listed for sale$1,400,000+127.6%$712/sqft
        Source: KW Peninsula Estates #ML81674322 Report a problem
        10/17/2002Sold$615,000$313/sqft
        Source: Public Record Report a problem

        Public tax history

        YearProperty taxesTax assessment
        2025$28,625 +13.9%$2,350,000 +17%
        2024$25,136 +2.6%$2,008,741 +2%
        2023$24,490 +1%$1,969,355 +2%
        2022$24,257 +1.6%$1,930,741 +2%
        2021$23,882 +2.6%$1,892,885 +2.1%
        2020$23,267 +15.8%$1,853,640 +13.6%
        2019$20,095 +5.1%$1,632,000 +2%
        2018$19,120 +102.1%$1,600,000 +108.5%
        2017$9,460 +1.6%$767,472 +2%
        2016$9,308 +4.9%$752,424 +1.5%
        2015$8,875 $741,122 +2%
        2014$8,875 $726,606 +0.5%
        2013-- $723,324 +2%
        2012-- $709,142
        2011-- $709,142 +2.8%
        2010-- $690,042 +31.7%
        2009-- $524,000 -22.7%
        2008-- $678,120 +2%
        2007-- $664,824 +2%
        2006-- $651,790
        2005-- $651,790 +4%
        2004-- $626,482 +1.9%
        2003-- $615,000 +86.1%
        2002-- $330,393 +2%
        2001-- $323,915 +2%
        2000-- $317,565
        Find assessor info on the county website

        Monthly payment

        Est. payment

        Payment breakdown

        Explore the cost of this home by adjusting the details. Changes won't be saved.
        All calculations are estimates and provided by Zillow, Inc. for informational purposes only. Actual amounts may vary.
        HOA fees may include property taxes on listings classified as Co-Ops. Contact the listing agent and/or owner for fee details.
        See how much you could borrow to make a competitive offer.

        Climate risks

        Neighborhood: Parkside

        Getting around

        28 / 100
        Car-Dependent
        29 / 100
        Some Transit
        67 / 100
        Bikeable

        Nearby schools

        GreatSchools rating
        Schools provided by the listing agent
        • Elementary: ParksideElementary_2
        • District: SanMateoFosterCityElementary

        Source: MLSListings Inc. This data may not be complete. We recommend contacting the local school district to confirm school assignments for this home.

        A local agent can set up tours, give advice and negotiate with sellers.

        Browse local experts

        Similar homes

            • Local buyer's agents are ready to help