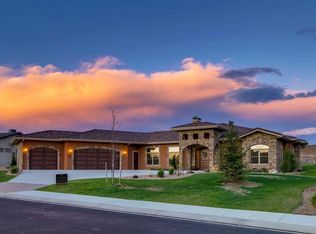
Whatever you desire, this custom home lends itself nicely to any lifestyle need! With incredible attention to detail, this exquisite home is one of the most spectacular examples of luxury and livability, and truly embodies what the prestigious gated community of The Village of Calistoga of Flying Horse has to offer. Located in the heart of Flying Horse where you’ll find elegant homes, breathtaking views, private athletic club and spa, private 18-hole Tom Weiskopf Golf Course with Country Club and pool, world-class cuisine and D-20 Schools! With easy access to Hwy 83 & I-25 making for an easy commute to both Denver and Colorado Springs, this beautiful home offers the ultimate in convenience. Enjoy main level living in this charming ranch style home. Complimenting this perfectly situated elegant Tuscan Style home, on over 3/4 of an acre lot, is an open and warm floorplan, where comfort meets functionality. The spacious home offers walkout great room and master retreat, 2 additional bedrooms and junior master suite are in the lower level finished basement, providing ideal usability to fit all your needs. Walk inside from the gated courtyard and the gracious entry greets you with 10’ ceilings, 8’ interior doors, 5.5” baseboards, plantation shutters and gleaming hardwood floors that extend throughout most of the main level matched with elegant archways creating open spaces between each room. The dramatic entry leads to the one-of-a-kind dining room with views accented with beautiful chandelier lighting, creating the ideal space for formal entertaining. The gourmet kitchen, the heart of the home, boasts granite, tile backsplash, Stainless Steel GE Monogram appliances, stone surround 6-burner gas range, warming drawer, staggered cabinets with crown molding, large stand alone island with room for seating, large pantry and trash compactor meeting all your culinary needs. Step into the great room, which boasts a cozy double-sided gas log fireplace bringing the warmth of the outdoors in, and is highlighted by dramatic picture windows and walkout to the large outdoor patio, rising to beamed vaulted ceiling which delivers an abundance of natural light. This magnificent great room walks out to the covered patio, where you can entertain friends and family with wood burning fireplace and pond. At the end of the day, escape to the sophisticated walkout master retreat featuring beamed vaulted ceilings, room for seating, spacious walk-in closet and a truly luxurious 5pc master bath; with 2’ ceramic tile floors, his and hers vanities, pedant lights, large garden tub and framed, arched entry stand-alone shower. Follow the oversized walk-in closet through to the main level laundry and back into the kitchen. Past the open entry through the french doors is the home office with tray ceiling and crown molding. Down the hall is the mud room and half bath completing the main level. The finished basement is an entertainer’s dream, boasting 9’ ceilings, gas log fireplace with sunning mantle, impressive wet bar with pendant lighting, cabinets with crown molding, wrap-around with room for seating, dishwasher and bar fridge. Completing the lower level are 2 spacious bedrooms, 3/4 bathroom and a Jr. Suite with private 3/4 bath and large walk-in closet. Please visit www.laurakaan.com for more information on this dream home.
This property is off market, which means it's not currently listed for sale or rent on Zillow. This may be different from what's available on other websites or public sources.