Beautiful, Bright with an open floor plan is how you will describe this home . This home offers 4bedrooms and 2 1/2 baths. , The owners have had some wonderful renovations done over the past few years making it show nicely for it's market debut. Upon entering you will find Malibu Wide Luxury Plank flooring on 1st and 2nd floor which leads you to the formal living room, currently being used as an office and the formal dining room. The spacious family room is right off the kitchen-upgraded LG ss appliances, pendant lighting over island, backsplash, 42 inch cabinets, Quartzite counters and plenty of storage. There is additional space for a breakfast table off the kitchen. Upstairs you will find a nicely sized primary bedroom with 2 closets, one of which is a walk in, The primary bathroom has tiled soaking tub, a shower stall and a dual vanity. There are 3 other bedrooms located on this floor and a full bathroom. And, for your convenience the laundry room is located on this level as well. The backyard is fully fenced and has a 21x12 composite deck-great for outdoor activities. Other upgrades/amenities include: newer washer/dryer, transferable HVAC yearly tune-ups with Horizon, radon mitigation system, sensor lights in the backyard, Philips Hue smart color changing recessed lighting, upgraded lighting fixtures, newer elongated toilets thru out the house and recently power washed. There is also an unfinished basement ready for your finishing touches. Home faces northeast. Schedule your appointment today this home will not disappoint. FYI-Owners would like settlement of home to coincide with settlement of new construction,12/21/23.
Sold for $535,000
$535,000
2339 E Palladio Pl, Middletown, DE 19709
4beds
2,175sqft
Single Family Residence
Built in 2013
6,970 Square Feet Lot
$532,700 Zestimate®
$246/sqft
$3,024 Estimated rent
Home value
$532,700
$506,000 - $559,000
$3,024/mo
Zestimate® history
Owner options
List your home for rent
$3,024/mo
Rent Zestimate®
Find your next renter with Zillow Rental Manager. Plus, with online applications, you can quickly screen prospective tenants – for free.
$3,024/mo
Rent Zestimate®
Refinance and save
$3,631/mo
Est. payment
Refinancing to a lower rate could help reduce your monthly payments and save thousands over the life of the loan.
$3,631/mo
Est. payment
Explore your selling options
Work with a Zillow partner agent
Leverage their expertise and Zillow's premium Showcase listings to get your home seen by more buyers.
Get startedList with your own agent
Get your home in front of millions of buyers by listing it on Zillow.
Learn how to do itSell it yourself
Take full control of how buyers see your home on Zillow by listing For Sale by Owner (FSBO).
List your homeWhat's special
Formal dining roomSpacious family roomSensor lightsBreakfast tableNewer elongated toiletsOpen floor planPrimary bathroom
Zillow last checked:
Listing updated:
Listed by:
Melody Davis 302-981-2521,
RE/MAX 1st Choice - Middletown
Bought with:
Tatyana Barrett, RS-0018371
Redfin Corporation
Source: Bright MLS,MLS#: DENC2052574
Facts & features
Interior
Bedrooms & bathrooms
- Bedrooms: 4
- Bathrooms: 3
- Full bathrooms: 2
- 1/2 bathrooms: 1
- Main level bathrooms: 1
Rooms
- Room types: Living Room, Dining Room, Primary Bedroom, Bedroom 2, Bedroom 4, Kitchen, Family Room, Laundry, Bathroom 3, Primary Bathroom, Full Bath, Half Bath
Basement
- Area: 0
Heating
- Forced Air, Natural Gas
Cooling
- Central Air, Electric
Appliances
- Included: Built-In Range, Microwave, Dishwasher, Disposal, Dryer, Oven, Oven/Range - Electric, Stainless Steel Appliance(s), Refrigerator, Washer, Electric Water Heater
- Laundry: Laundry Room
Features
- Breakfast Area, Ceiling Fan(s), Dining Area, Family Room Off Kitchen, Open Floorplan, Formal/Separate Dining Room, Eat-in Kitchen, Kitchen Island, Kitchen - Table Space, Pantry, Recessed Lighting, Bathroom - Stall Shower, Bathroom - Tub Shower, Walk-In Closet(s)
- Flooring: Carpet
- Windows: Window Treatments
- Basement: Concrete,Sump Pump,Unfinished
- Has fireplace: No
Interior area
- Total structure area: 2,175
- Total interior livable area: 2,175 sqft
- Finished area above ground: 2,175
- Finished area below ground: 0
Property
Parking
- Total spaces: 2
- Parking features: Garage Faces Rear, Garage Door Opener, Inside Entrance, Alley Access, Attached, On Street
- Attached garage spaces: 2
- Has uncovered spaces: Yes
Accessibility
- Accessibility features: None
Features
- Levels: Two
- Stories: 2
- Patio & porch: Deck
- Exterior features: Sidewalks, Street Lights
- Pool features: None
- Fencing: Full
Lot
- Size: 6,970 Square Feet
Details
- Additional structures: Above Grade, Below Grade
- Parcel number: 13008.43100
- Zoning: S
- Special conditions: Standard
Construction
Type & style
- Home type: SingleFamily
- Architectural style: Colonial
- Property subtype: Single Family Residence
Materials
- Vinyl Siding, Aluminum Siding, Stone
- Foundation: Concrete Perimeter
Condition
- New construction: No
- Year built: 2013
Utilities & green energy
- Sewer: Public Sewer
- Water: Public
- Utilities for property: Cable Available, Electricity Available, Sewer Available, Water Available
Community & HOA
Community
- Subdivision: Village Of Bayberry
HOA
- Has HOA: Yes
- Amenities included: Clubhouse
- Services included: Common Area Maintenance
- HOA fee: $350 semi-annually
Location
- Region: Middletown
Financial & listing details
- Price per square foot: $246/sqft
- Tax assessed value: $87,900
- Annual tax amount: $3,148
- Date on market: 11/17/2023
- Listing agreement: Exclusive Right To Sell
- Listing terms: Cash,Conventional,FHA,USDA Loan,VA Loan
- Inclusions: Radon Mitigation System, Window Treatments On 2nd Floor, Lighting, 2 Ceiling Fans
- Exclusions: Personal Property, Outdoor Heater, Wall Mounted Tv, All Window Treatments On 1st Floor
- Ownership: Fee Simple
Price history
| Date | Event | Price |
|---|---|---|
| 12/21/2023 | Sold | $535,000+0.9%$246/sqft |
Source:  Bright MLS #DENC2052574 Report a problem Bright MLS #DENC2052574 Report a problem | ||
| 11/22/2023 | Contingent | $529,999$244/sqft |
Source: Bright MLS #DENC2052574 Report a problem | ||
| 11/17/2023 | Listed for sale | $529,999+74.6%$244/sqft |
Source: Bright MLS #DENC2052574 Report a problem | ||
| 3/13/2016 | Sold | $303,500+12.3%$140/sqft |
Source: Agent Provided Report a problem | ||
| 2/28/2014 | Sold | $270,210$124/sqft |
Source: Public Record Report a problem | ||
Public tax history
| Year | Property taxes | Tax assessment |
|---|---|---|
| 2025 | -- | $494,600 +462.7% |
| 2024 | $3,678 +17.7% | $87,900 |
| 2023 | $3,126 -0.7% | $87,900 |
| 2022 | $3,148 +1.2% | $87,900 |
| 2021 | $3,110 +1.2% | $87,900 |
| 2020 | $3,074 +8% | $87,900 |
| 2019 | $2,847 +8.5% | $87,900 |
| 2017 | $2,624 +9.5% | $87,900 |
| 2016 | $2,397 | $87,900 |
| 2015 | $2,397 +2.8% | $87,900 +1.9% |
| 2014 | $2,331 | $86,300 +3822.7% |
| 2013 | -- | $2,200 +15.8% |
| 2009 | -- | $1,900 |
| 2008 | -- | $1,900 |
| 2007 | -- | -- |
Find assessor info on the county website
Neighborhood: 19709
Nearby homes
- $492,1004 bd3 ba2.6k sqft2341 E Palladio Pl, Middletown, DE 19709Off Market
- $551,7004 bd2 ba2.9k sqft2337 E Palladio Pl, Middletown, DE 19709Off Market
- $501,300-- bd-- ba-- sqft2343 E Palladio Pl, Middletown, DE 19709Off Market
- $483,6004 bd3 ba2.3k sqft2335 E Palladio Pl, Middletown, DE 19709Off Market
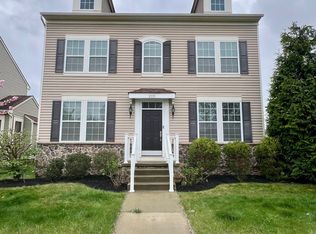
- $555,9004 bd3 ba3.2k sqft1954 E Aristotle Ave, Middletown, DE 19709Off Market
- $500,9004 bd2 ba2.1k sqft1956 E Aristotle Ave, Middletown, DE 19709Off Market
- $555,8004 bd2 ba3.2k sqft1952 E Aristotle Ave, Middletown, DE 19709Off Market
- $465,8003 bd2 ba1.9k sqft2338 E Palladio Pl, Middletown, DE 19709Off Market
Nearby schools
GreatSchools rating
- NACedar Lane Early Childhood CenterGrades: KDistance: 1.2 mi
- 8/10Waters (Alfred G.) Middle SchoolGrades: 6-8Distance: 1.3 mi
- 9/10Middletown High SchoolGrades: 9-12Distance: 4.5 mi
Schools provided by the listing agent
- District: Appoquinimink
Source: Bright MLS. This data may not be complete. We recommend contacting the local school district to confirm school assignments for this home.
Get a cash offer in 3 minutes
Find out how much your home could sell for in as little as 3 minutes with a no-obligation cash offer.
Estimated market value
$532,700
Get a cash offer in 3 minutes
Find out how much your home could sell for in as little as 3 minutes with a no-obligation cash offer.
Estimated market value
$532,700
- Delaware
- New Castle County
- Middletown
- 19709
- 2339 E Palladio Pl
Nearby cities
Nearby zip codes
Other Middletown Topics
