Beautifully designed 3-bedroom, 2-bath home with a wide-open, SINGLE LEVEL, GREAT ROOM FLOOR PLAN AND A 3-CAR TANDEM GARAGE, set on an oversized, ultra-private lot with only one neighbor. You'll love the southeast-facing backyard - warm in the winter and cool in the summer. Located in the highly desirable gated community of Stone Butte. MOST FURNISHINGS AVAILABLE! The great room opens right into the kitchen and out to the backyard through a full wall of glass, creating a seamless connection between indoor comfort and outdoor living. The kitchen features clean white shaker cabinets, a designer tile backsplash, stainless steel appliances, and a large quartz island with seating for three -perfect for hosting friends or family. Warm wood-look tile runs throughout the home, tying everything together with a modern, comfortable feel. Step outside and it really feels like a resort. The backyard includes a heated, self-cleaning pool with stacked stone, glass tile water features, and two fire bowls that make for a stunning setting-especially at night. Travertine patios, lush artificial grass, and tropical landscaping provide both beauty and privacy. There's a covered patio with seating and string lights for cozy evenings, and a 4-person above-ground therapy spa that's perfect for relaxing after a long day.The primary bathroom has a spa-like feel too, with a frameless walk-in shower, marble-look tile, double sinks with quartz counters, and plenty of cabinet space. The second bathroom also has upgraded finishes, a walk-in shower with glass doors, and brushed nickel hardware throughout.This home blends style, comfort, and indoor-outdoor living in one of the best communities in the area. SELLERS ARE MOVING OUT OF THE COUNTRY. MOST FURNISHINGS AVAILABLE BY SEPARATE AGREEMENT.
Here are more features:
Friendly Gated Community Near The Preserve
Oversized Lot With Only One Neighbor
Resort-Style Backyard With Heated Pool
Built In 2020 - Modern And Move-In Ready
Spacious 3-Car Tandem Garage
Classic White Shaker Cabinets
Quartz Countertops
Brushed Nickel Fixtures And Pulls
Designer Tile Backsplash
Stainless Steel Appliances
Large Quartz Island With Seating For Three
Opens To Great Room
Wall Of Glass To Backyard
Fully Loaded With Smart Homes Tech
Tankless Water Heater For Instant Endless Hot Water
No Carpet Anywhere
Gray Porcelain Wood Look Tile
Energy Efficient
Quiet, But Close To Everything
Tesla Charger
Frameless Walk-In Shower
Marble-Look Tile
Double Sinks
Quartz Countertops
Plenty Of Cabinet Space
Brushed Nickel Hardware
Upgraded Finishes
Walk-In Shower With Glass Doors
Brushed Nickel Hardware
Single Level
Larger Lot
3-Car Tandem Garage
Only One Neighbor
Southeast Facing Backyard
Heated, Self-Cleaning Pool With Stacked Stone
Glass Tile Mosaic Water Feature
Dual Fire Bowls
Travertine Patios
Lush Artificial Grass
Tropical Landscaping
Exterior Lighting
4-Person Above Groud Therapy Spa
Professionally Designed Outdoor Living
Cape Honeysuckles
Huge Shade & Privacy Tree
Hand Laid Paver Driveway
Covered Patio
Resort Style Living
Gated Community
Stone Butte: Gated Community Living with Resort-Style Amenities
Stone Butte offers gated living with fantastic community amenities, including a private park with a children's playground, fire pit gathering area, built-in BBQs, bocce ball courts, shaded ramadas, and miles of biking and walking paths throughout the neighborhood. It's a perfect setup for staying active, connecting with neighbors, and enjoying the outdoors right at home.
Beyond the gates, Stone Butte's location delivers unbeatable convenience. You're minutes from Desert Ridge Marketplace, High Street, and The Shops at Norterra offering some of Phoenix's best restaurants, shopping, and entertainment. Outdoor enthusiasts will love the quick access to 36 miles of hiking and biking trails in the Sonoran Preserve, while golfers and sports lovers are close to TPC Scottsdale, Wildfire Golf Club, and the Reach 11 Sports Complex. Commuting is easy with nearby 101 and 51 freeway access, and Sky Harbor Airport is just 20 minutes away. Stone Butte is also located in an A+ rated school district, close to Mayo Clinic Hospital, and surrounded by parks, museums, golf resorts, and mountain trails.
Stone Butte is where convenience, community, and natural beauty come together to create the perfect lifestyle.
Sold for $699,000
$699,000
2339 E QUESTA Drive, Phoenix, AZ 85024
3beds
2baths
1,612sqft
Single Family Residence
Built in 2020
5,663 Square Feet Lot
$689,600 Zestimate®
$434/sqft
$2,880 Estimated rent
Home value
$689,600
$628,000 - $759,000
$2,880/mo
Zestimate® history
Owner options
List your home for rent
$2,880/mo
Rent Zestimate®
Find your next renter with Zillow Rental Manager. Plus, with online applications, you can quickly screen prospective tenants – for free.
$2,880/mo
Rent Zestimate®
Refinance and save
$4,170/mo
Est. payment
Refinancing to a lower rate could help reduce your monthly payments and save thousands over the life of the loan.
$4,170/mo
Est. payment
Explore your selling options
Work with a Zillow partner agent
Leverage their expertise and Zillow's premium Showcase listings to get your home seen by more buyers.
Get startedList with your own agent
Get your home in front of millions of buyers by listing it on Zillow.
Learn how to do itSell it yourself
Take full control of how buyers see your home on Zillow by listing For Sale by Owner (FSBO).
List your homeWhat's special
Zillow last checked:
Listing updated:
Listed by:
Scott Gaertner 602-369-6601,
Keller Williams Arizona Realty
Bought with:
Neil Brooks, SA517951000
My Home Group Real Estate
Source: ARMLS,MLS#: 6860958
Facts & features
Interior
Bedrooms & bathrooms
- Bedrooms: 3
- Bathrooms: 2
Heating
- Natural Gas
Cooling
- Central Air
Appliances
- Included: Dryer, Washer, Built-in Microwave, Dishwasher, Disposal, Gas Range, Gas Oven
- Laundry: Inside
Features
- Double Vanity, Eat-in Kitchen, No Interior Steps, Kitchen Island, Pantry, Full Bth Master Bdrm
- Flooring: Tile
- Windows: Low Emissivity Windows, Double Pane Windows, Vinyl Frame
- Has basement: No
- Has fireplace: No
Interior area
- Total structure area: 1,612
- Total interior livable area: 1,612 sqft
Property
Parking
- Total spaces: 6
- Parking features: Tandem Garage
- Garage spaces: 3
- Uncovered spaces: 3
Features
- Stories: 1
- Patio & porch: Covered
- Has private pool: Yes
- Pool features: Heated
- Has spa: Yes
- Spa features: Above Ground, Heated, Private
- Fencing: Block
- Has view: Yes
- View description: Mountain(s)
Lot
- Size: 5,663 Square Feet
- Features: Desert Back, Desert Front
Details
- Parcel number: 21219013
Construction
Type & style
- Home type: SingleFamily
- Property subtype: Single Family Residence
Materials
- Stucco, Wood Frame, Painted
- Roof: Tile
Condition
- Year built: 2020
Details
- Builder name: DR HORTON
Utilities & green energy
- Sewer: Public Sewer
- Water: City Water
Community & HOA
Community
- Features: Gated, Playground, Biking/Walking Path
- Subdivision: STONE BUTTE
HOA
- Has HOA: Yes
- Services included: Maintenance Grounds
- HOA fee: $135 monthly
- HOA name: Stone Butte HOA
- HOA phone: 602-437-4777
Location
- Region: Phoenix
Financial & listing details
- Price per square foot: $434/sqft
- Tax assessed value: $554,200
- Annual tax amount: $2,362
- Date on market: 5/7/2025
- Cumulative days on market: 23 days
- Listing terms: Cash,Conventional,FHA,VA Loan
- Ownership: Fee Simple
Price history
| Date | Event | Price |
|---|---|---|
| 6/20/2025 | Sold | $699,000$434/sqft |
Source:  ARMLS #6860958 Report a problem ARMLS #6860958 Report a problem | ||
| 5/30/2025 | Pending sale | $699,000$434/sqft |
Source: ARMLS #6860958 Report a problem | ||
| 5/7/2025 | Listed for sale | $699,000+49%$434/sqft |
Source: ARMLS #6860958 Report a problem | ||
| 8/21/2020 | Sold | $469,110$291/sqft |
Source: ARMLS #6088212 Report a problem | ||
| 7/6/2020 | Pending sale | $469,110-1.6%$291/sqft |
Source: D.R. Horton - Phoenix Report a problem | ||
| 6/20/2020 | Listed for sale | $476,760$296/sqft |
Source: D.R. Horton - Phoenix Report a problem | ||
Public tax history
| Year | Property taxes | Tax assessment |
|---|---|---|
| 2025 | $2,373 +2.6% | $55,420 +3.5% |
| 2024 | $2,313 +2.3% | $53,550 +110.9% |
| 2023 | $2,262 -1.1% | $25,392 -26.5% |
| 2022 | $2,287 +827% | $34,570 +2.1% |
| 2021 | $247 | $33,870 +836.9% |
| 2020 | -- | $3,615 |
Find assessor info on the county website
Neighborhood: Desert View
Nearby homes
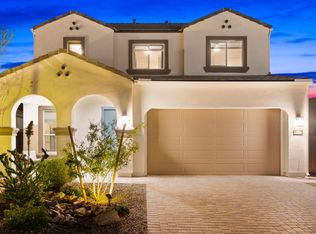
- $846,7004 bd3 ba2.5k sqft2335 E Questa Dr, Phoenix, AZ 85024Off Market
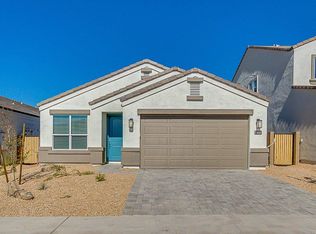
- $664,2004 bd3 ba1.8k sqft2331 E Questa Dr, Phoenix, AZ 85024Off Market
- $631,9004 bd2 ba1.9k sqft2331 E Questa Dr, Phoenix, AZ 85024Off Market
- $691,7004 bd3 ba2k sqft2327 E Questa Dr, Phoenix, AZ 85024Off Market
- $618,1003 bd2 ba1.6k sqft2334 E Questa Dr, Phoenix, AZ 85024Off Market
- $850,800-- bd3 ba2.5k sqft2328 E Saguaro Park Ln, Phoenix, AZ 85024Off Market
- $719,9004 bd2 ba1.7k sqft2323 E Questa Dr, Phoenix, AZ 85024Sold
- $652,400-- bd2 ba1.9k sqft2326 E Questa Dr, Phoenix, AZ 85024Off Market
Nearby schools
GreatSchools rating
- 7/10Mountain Trail Middle SchoolGrades: 5-8Distance: 1 mi
- 10/10Pinnacle High SchoolGrades: 7-12Distance: 2.5 mi
- 10/10Boulder Creek Elementary SchoolGrades: PK-6Distance: 1.1 mi
Schools provided by the listing agent
- Elementary: Boulder Creek Elementary
- Middle: Mountain Trail Middle School
- High: Pinnacle High School
- District: Paradise Valley Unified District
Source: ARMLS. This data may not be complete. We recommend contacting the local school district to confirm school assignments for this home.
Get a cash offer in 3 minutes
Find out how much your home could sell for in as little as 3 minutes with a no-obligation cash offer.
Estimated market value
$689,600
Get a cash offer in 3 minutes
Find out how much your home could sell for in as little as 3 minutes with a no-obligation cash offer.
Estimated market value
$689,600
- Arizona
- Maricopa County
- Phoenix
- 85024
- Desert View
- 2339 E QUESTA Drive
Nearby cities
Nearby neighborhoods
Nearby zip codes
Other Phoenix Topics
