Step inside a home that has been completely reimagined—where thoughtful design, modern comfort, and everyday luxury come together seamlessly. This stunning 4-bed, 3-bath residence has been fully remodeled from top to bottom, offering both style and substance at every turn.
The main level welcomes you with new LVP flooring and an open-concept layout that feels bright, airy, and perfect for entertaining. The show-stopping kitchen features soft-close cabinetry, quartz countertops, stainless steel appliances—a space designed for both everyday meals and unforgettable gatherings.
Retreat to the expansive primary suite, your own private sanctuary. Unwind in the cozy reading nook beside a personal fireplace, framed by a large window overlooking the backyard. The spa-inspired five-piece en-suite bath is pure indulgence, complete with a large walk-in shower, freestanding soaking tub, bidet, double vanity with backlit mirrors, and a Bluetooth fan that fills the space with your favorite music. A mini-split system provides personalized heating and cooling, and the private laundry inside the primary bathroom adds unmatched convenience.
The finished basement offers versatile bonus space and a 3/4 bath, ideal for guests, a home gym, or media room.
Adding incredible value and flexibility, the property includes a fully remodeled 700-square-foot ADU with one bedroom, a full bathroom, a full kitchen, and its own laundry—perfect for Airbnb income, long-term rental, multigenerational living, or the ultimate entertainment space.
The massive lot is equally impressive, featuring stamped concrete patios, ideal for outdoor entertaining. A newly built two-car garage offers a pull-through garage door and EV charger. Home includes a new furnace, central air, mini-splits, upgraded electrical panels, and separate gas/electric meters for the main home and ADU. This is a must see!
Sold for $850,000
$850,000
2339 Estes Street, Lakewood, CO 80215
5beds
2,721sqft
Single Family Residence
Built in 1928
0.41 Acres Lot
$832,600 Zestimate®
$312/sqft
$3,677 Estimated rent
Home value
$832,600
$783,000 - $883,000
$3,677/mo
Zestimate® history
Owner options
List your home for rent
$3,677/mo
Rent Zestimate®
Find your next renter with Zillow Rental Manager. Plus, with online applications, you can quickly screen prospective tenants – for free.
$3,677/mo
Rent Zestimate®
Refinance and save
$4,901/mo
Est. payment
Refinancing to a lower rate could help reduce your monthly payments and save thousands over the life of the loan.
$4,901/mo
Est. payment
Explore your selling options
Work with a Zillow partner agent
Leverage their expertise and Zillow's premium Showcase listings to get your home seen by more buyers.
Get startedList with your own agent
Get your home in front of millions of buyers by listing it on Zillow.
Learn how to do itSell it yourself
Take full control of how buyers see your home on Zillow by listing For Sale by Owner (FSBO).
List your homeWhat's special
Zillow last checked:
Listing updated:
Listed by:
Kyle Guenther 303-885-9130,
Century 21 Signature Realty North, Inc.,
Shellee Scherr 720-495-4846,
Century 21 Signature Realty, Inc
Bought with:
Andrew Abrams, 100030726
Guide Real Estate
Source: REcolorado as distributed by MLS GRID,MLS#: 2359541
Facts & features
Interior
Bedrooms & bathrooms
- Bedrooms: 5
- Bathrooms: 4
- Full bathrooms: 3
- 3/4 bathrooms: 1
- Main level bathrooms: 3
- Main level bedrooms: 4
Bedroom
- Description: Large Primary Bedroom Featuring A Walk-In Closet And An Additional Space Perfect For A Reading Nook Or Cozy Evenings By Your Private Fireplace.
- Features: Primary Suite
- Level: Main
- Area: 291.2 Square Feet
- Dimensions: 14 x 20.8
Bedroom
- Description: Perfect For An Extra Bedroom Or Kids Room
- Level: Main
- Area: 110 Square Feet
- Dimensions: 10 x 11
Bedroom
- Description: Perfect For An Office, Another Bedroom Or Workout Area
- Level: Main
- Area: 110 Square Feet
- Dimensions: 10 x 11
Bedroom
- Description: Large Non-Conforming Bedroom
- Level: Basement
- Area: 153 Square Feet
- Dimensions: 9 x 17
Bedroom
- Description: Adu - Natural Light, Quiet
- Level: Main
- Area: 108 Square Feet
- Dimensions: 9 x 12
Bathroom
- Description: Large En Suite Bathroom Featuring A Freestanding Soaking Tub, Bidet, Walk-In Shower, Double Vanity, And Private Laundry.
- Features: En Suite Bathroom, Primary Suite
- Level: Main
- Area: 128 Square Feet
- Dimensions: 8 x 16
Bathroom
- Description: Ribbon Tile, Double Vanity
- Level: Main
- Area: 54 Square Feet
- Dimensions: 6 x 9
Bathroom
- Description: Well Designed Convenient 3/4 Bathroom
- Level: Basement
- Area: 29.24 Square Feet
- Dimensions: 3.4 x 8.6
Bathroom
- Description: Adu - Wonderfully Designed Full Bath
- Level: Main
- Area: 34.5 Square Feet
- Dimensions: 5 x 6.9
Bonus room
- Description: Large Basement Space With Egress Window
- Level: Basement
- Area: 192 Square Feet
- Dimensions: 12 x 16
Dining room
- Description: Perfect Size For Open Dining And Bright Light
- Level: Main
- Area: 117 Square Feet
- Dimensions: 9 x 13
Dining room
- Description: Adu - Perfect Space For Dinners
- Level: Main
- Area: 81 Square Feet
- Dimensions: 9 x 9
Kitchen
- Description: New Soft Close Cabinets, Stainless Steel, Pantry, Quartz Counters
- Level: Main
- Area: 182 Square Feet
- Dimensions: 13 x 14
Kitchen
- Description: Adu - New Cabinets, Quartz Counters, Stainless Steel Appliances
- Level: Main
- Area: 99 Square Feet
- Dimensions: 9 x 11
Laundry
- Description: Stackable Private Laundry In Primary Bathroom
- Level: Main
Laundry
- Description: Main Laundry
- Level: Basement
- Area: 24 Square Feet
- Dimensions: 4 x 6
Laundry
- Description: Adu- Stackable Laundry
- Level: Main
Living room
- Description: Large Window, Natural Light
- Level: Main
- Area: 299 Square Feet
- Dimensions: 13 x 23
Living room
- Description: Adu - Ample Space, New Floors,
- Level: Main
- Area: 180 Square Feet
- Dimensions: 12 x 15
Heating
- Forced Air
Cooling
- Central Air
Appliances
- Included: Dishwasher, Dryer, Gas Water Heater, Microwave, Range, Refrigerator, Washer
- Laundry: In Unit
Features
- Eat-in Kitchen, Five Piece Bath, Open Floorplan, Pantry, Primary Suite, Quartz Counters, Walk-In Closet(s)
- Flooring: Carpet, Tile, Vinyl
- Basement: Finished
- Number of fireplaces: 1
- Fireplace features: Master Bedroom
Interior area
- Total structure area: 2,721
- Total interior livable area: 2,721 sqft
- Finished area above ground: 2,211
- Finished area below ground: 510
Property
Parking
- Total spaces: 2
- Parking features: Garage
- Garage spaces: 2
Features
- Levels: One
- Stories: 1
- Patio & porch: Front Porch, Patio
- Exterior features: Private Yard
- Fencing: Partial
Lot
- Size: 0.41 Acres
- Features: Landscaped, Level
Details
- Parcel number: 051515
- Special conditions: Standard
Construction
Type & style
- Home type: SingleFamily
- Property subtype: Single Family Residence
Materials
- Frame, Stucco, Wood Siding
- Roof: Composition
Condition
- Updated/Remodeled
- Year built: 1928
Utilities & green energy
- Sewer: Public Sewer
- Water: Public
- Utilities for property: Natural Gas Available
Community & HOA
Community
- Security: Carbon Monoxide Detector(s)
- Subdivision: Kawanee Gardens
HOA
- Has HOA: No
Location
- Region: Lakewood
Financial & listing details
- Price per square foot: $312/sqft
- Tax assessed value: $721,196
- Annual tax amount: $3,513
- Date on market: 1/7/2026
- Listing terms: Cash,Conventional,FHA,VA Loan
- Exclusions: Staging Items
- Ownership: Individual
- Electric utility on property: Yes
Price history
| Date | Event | Price |
|---|---|---|
| 4/6/2026 | Sold | $850,000$312/sqft |
Source:  REcolorado as distributed by MLS GRID #2359541 Report a problem REcolorado as distributed by MLS GRID #2359541 Report a problem | ||
| 3/7/2026 | Pending sale | $850,000$312/sqft |
Source: REcolorado as distributed by MLS GRID #2359541 Report a problem | ||
| 3/4/2026 | Listed for sale | $850,000$312/sqft |
Source: REcolorado as distributed by MLS GRID #2359541 Report a problem | ||
| 2/23/2026 | Pending sale | $850,000$312/sqft |
Source: REcolorado as distributed by MLS GRID #2359541 Report a problem | ||
| 2/9/2026 | Listed for sale | $850,000$312/sqft |
Source: REcolorado as distributed by MLS GRID #2359541 Report a problem | ||
| 2/8/2026 | Pending sale | $850,000$312/sqft |
Source: REcolorado as distributed by MLS GRID #2359541 Report a problem | ||
| 1/23/2026 | Listed for sale | $850,000$312/sqft |
Source: REcolorado as distributed by MLS GRID #2359541 Report a problem | ||
| 1/16/2026 | Pending sale | $850,000$312/sqft |
Source: REcolorado as distributed by MLS GRID #2359541 Report a problem | ||
| 1/7/2026 | Listed for sale | $850,000+104.8%$312/sqft |
Source: REcolorado as distributed by MLS GRID #2359541 Report a problem | ||
| 9/2/2025 | Sold | $415,000$153/sqft |
Source: Public Record Report a problem | ||
Public tax history
| Year | Property taxes | Tax assessment |
|---|---|---|
| 2025 | $3,513 +0.5% | $45,075 +16.3% |
| 2024 | $3,495 +9.2% | $38,752 |
| 2023 | $3,201 -1.4% | $38,752 +11.7% |
| 2022 | $3,247 +8.9% | $34,699 -2.8% |
| 2021 | $2,982 | $35,698 +8.4% |
| 2020 | $2,982 +1.3% | $32,935 |
| 2019 | $2,944 +6.5% | $32,935 +10.1% |
| 2018 | $2,764 | $29,904 |
| 2017 | $2,764 +23.5% | $29,904 +17.5% |
| 2016 | $2,237 +100% | $25,457 |
| 2015 | $1,119 -31.5% | $25,457 +48.1% |
| 2014 | $1,633 -8.7% | $17,191 -11.4% |
| 2012 | $1,789 -1.1% | $19,405 -1.9% |
| 2010 | $1,809 +2.4% | $19,790 -3.3% |
| 2007 | $1,766 +2.3% | $20,470 +6.9% |
| 2006 | $1,726 -3.3% | $19,140 -1.1% |
| 2005 | $1,785 +9.2% | $19,350 |
| 2004 | $1,635 +10% | $19,350 |
| 2003 | $1,486 +1.6% | $19,350 +11.6% |
| 2002 | $1,463 -10.7% | $17,340 -2.2% |
| 2001 | $1,638 -0.9% | $17,730 |
| 2000 | $1,653 | $17,730 |
Find assessor info on the county website
Neighborhood: Morse Park
Nearby homes
- $821,8004 bd3 ba1.8k sqft2325 Estes St, Lakewood, CO 80215Off Market
- $647,3002 bd1 ba915 sqft2343 Estes St, Lakewood, CO 80215Off Market
- $673,7244 bd2 ba764 sqft2343 Estes St, Denver, CO 80215Off Market
- $588,0002 bd1 ba825 sqft8888 W 24th Ave, Lakewood, CO 80215Off Market
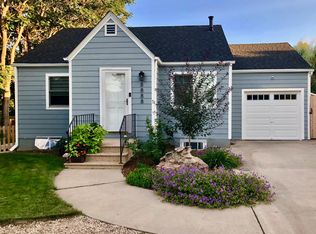
- $558,4003 bd1 ba1.2k sqft2345 Estes St, Lakewood, CO 80215Off Market
- $528,1002 bd2 ba1.2k sqft8890 W 24th Ave, Lakewood, CO 80215Off Market
- $730,0003 bd3 ba2.2k sqft2301 Estes St, Lakewood, CO 80215Sold
- $604,900-- bd-- ba124 sqft8902 24th #101, Denver, CO 80238Off Market
Nearby schools
GreatSchools rating
- 6/10Slater Elementary SchoolGrades: PK-5Distance: 0.2 mi
- 4/10Creighton Middle SchoolGrades: 6-8Distance: 2.3 mi
- 8/10Lakewood High SchoolGrades: 9-12Distance: 1.6 mi
Schools provided by the listing agent
- Elementary: Slater
- Middle: Creighton
- High: Lakewood
- District: Jefferson County R-1
Source: REcolorado as distributed by MLS GRID. This data may not be complete. We recommend contacting the local school district to confirm school assignments for this home.
Get a cash offer in 3 minutes
Find out how much your home could sell for in as little as 3 minutes with a no-obligation cash offer.
Estimated market value
$832,600
Get a cash offer in 3 minutes
Find out how much your home could sell for in as little as 3 minutes with a no-obligation cash offer.
Estimated market value
$832,600
- Colorado
- Jefferson County
- Lakewood
- 80215
- Morse Park
- 2339 Estes Street
Nearby cities
Nearby neighborhoods
Nearby zip codes
Other Lakewood Topics
