Secluded tranquility. Las Vegas feels a million miles away when, in fact, it’s still within easy reach. Located in the gated Pinnacle Village of beautiful Sun City Anthem, this home has everything you could ask for. New flooring and paintwork throughout make this Columbia model (with casita) move-in ready. The backyard with its covered patio is very private and peaceful, while the front courtyard offers a glimpse of the glittering Las Vegas lights.
North/south orientation provides fabulous natural light without any direct sun exposure. An open floor plan makes this home spacious and welcoming while the outdoor areas give a sense of charm that is hard to put into words. The community is fun and very active with too many clubs and amenities to list, the neighborhood is quiet yet close to all the activities, and the neighbors are exceptional. This home is perfect! And there're two championship golf corses less than a mile away!
Closed
$775,000
2339 Fayetteville Ave, Henderson, NV 89052
4beds
2,929sqft
Single Family Residence
Built in 2004
8,712 Square Feet Lot
$759,700 Zestimate®
$265/sqft
$3,527 Estimated rent
Home value
$759,700
$691,000 - $836,000
$3,527/mo
Zestimate® history
Owner options
List your home for rent
$3,527/mo
Rent Zestimate®
Find your next renter with Zillow Rental Manager. Plus, with online applications, you can quickly screen prospective tenants – for free.
$3,527/mo
Rent Zestimate®
Refinance and save
$4,196/mo
Est. payment
Refinancing to a lower rate could help reduce your monthly payments and save thousands over the life of the loan.
$4,196/mo
Est. payment
Explore your selling options
Work with a Zillow partner agent
Leverage their expertise and Zillow's premium Showcase listings to get your home seen by more buyers.
Get startedList with your own agent
Get your home in front of millions of buyers by listing it on Zillow.
Learn how to do itSell it yourself
Take full control of how buyers see your home on Zillow by listing For Sale by Owner (FSBO).
List your homeWhat's special
Front courtyardOutdoor areasSecluded tranquilityOpen floor planNew flooring and paintwork
Zillow last checked:
Listing updated:
Listed by:
Ben Leibson S.0177374 (702)858-8787,
THE Brokerage A RE Firm
Bought with:
Ben Leibson, S.0177374
THE Brokerage A RE Firm
Source: LVR,MLS#: 2625131 Originating MLS: Greater Las Vegas Association of Realtors Inc
Originating MLS: Greater Las Vegas Association of Realtors IncFacts & features
Interior
Bedrooms & bathrooms
- Bedrooms: 4
- Bathrooms: 3
- Full bathrooms: 2
- 3/4 bathrooms: 1
Primary bedroom
- Description: Bedroom With Bath Downstairs,Ceiling Fan,Ceiling Light,Downstairs,Pbr Separate From Other,Walk-In Closet(s)
- Dimensions: 14x17
Bedroom 2
- Description: Ceiling Fan,Ceiling Light,Closet,Downstairs
- Dimensions: 11x14
Bedroom 3
- Description: Ceiling Fan,Ceiling Light,Closet,Downstairs,TV/ Cable
- Dimensions: 12x12
Primary bathroom
- Description: Double Sink,Separate Shower,Separate Tub
- Dimensions: 12x21
Dining room
- Description: Family Room/Dining Combo,Living Room/Dining Combo
- Dimensions: 13x15
Family room
- Description: Downstairs
- Dimensions: 13x15
Great room
- Description: Downstairs,Surround Sound
- Dimensions: 18x24
Kitchen
- Description: Breakfast Bar/Counter,Butler Pantry,Island,Lighting Recessed,Luxury Vinyl Plank,Solid Surface Countertops,Walk-in Pantry
- Dimensions: 12x32
Heating
- Central, Gas
Cooling
- Central Air, Electric, 2 Units
Appliances
- Included: Built-In Electric Oven, Convection Oven, Dryer, Dishwasher, Gas Cooktop, Disposal, Gas Water Heater, Hot Water Circulator, Microwave, Refrigerator, Water Heater, Water Purifier, Washer
- Laundry: Electric Dryer Hookup, Gas Dryer Hookup, Main Level, Laundry Room
Features
- Bedroom on Main Level, Ceiling Fan(s), Primary Downstairs, Window Treatments, Programmable Thermostat
- Flooring: Carpet, Luxury Vinyl Plank
- Windows: Blinds, Double Pane Windows, Drapes
- Has fireplace: No
Interior area
- Total structure area: 2,665
- Total interior livable area: 2,929 sqft
Property
Parking
- Total spaces: 2
- Parking features: Attached, Finished Garage, Garage, Garage Door Opener, Inside Entrance, Private, Workshop in Garage
- Attached garage spaces: 2
Features
- Levels: One
- Stories: 1
- Patio & porch: Covered, Patio
- Exterior features: Barbecue, Courtyard, Patio, Private Yard, Sprinkler/Irrigation
- Pool features: Association, Community
- Fencing: Block,Back Yard,Wrought Iron
- Has view: Yes
- View description: City, None
Lot
- Size: 8,712 Square Feet
- Features: Drip Irrigation/Bubblers, Garden, Sprinklers In Rear, Sprinklers In Front, Landscaped, No Rear Neighbors, Rocks, Sprinklers Timer, < 1/4 Acre
Details
- Additional structures: Guest House
- Parcel number: 19007817016
- Zoning description: Single Family
- Horse amenities: None
Construction
Type & style
- Home type: SingleFamily
- Architectural style: One Story
- Property subtype: Single Family Residence
Materials
- Frame, Stucco
- Roof: Tile
Condition
- Resale,Very Good Condition
- Year built: 2004
Details
- Builder model: Columbia
Utilities & green energy
- Electric: Photovoltaics None
- Sewer: Public Sewer
- Water: Public
- Utilities for property: Underground Utilities
Green energy
- Energy efficient items: Windows
Community & HOA
Community
- Features: Pool
- Security: Prewired, Security System Owned
- Senior community: Yes
- Subdivision: Sun City Anthem Phase 1
HOA
- Has HOA: Yes
- Amenities included: Business Center, Clubhouse, Fitness Center, Golf Course, Gated, Indoor Pool, Jogging Path, Pickleball, Pool, Recreation Room, Spa/Hot Tub, Tennis Court(s)
- Services included: Association Management, Clubhouse, Common Areas, Recreation Facilities, Taxes
- HOA fee: $603 quarterly
- HOA name: Sun city Anthem Comm
- HOA phone: 702-614-5800
Location
- Region: Henderson
Financial & listing details
- Price per square foot: $265/sqft
- Tax assessed value: $480,843
- Annual tax amount: $3,646
- Date on market: 10/29/2024
- Listing agreement: Exclusive Right To Sell
- Listing terms: Cash,Conventional,FHA,VA Loan
- Ownership: Single Family Residential
Price history
| Date | Event | Price |
|---|---|---|
| 1/17/2025 | Sold | $775,000-3.1%$265/sqft |
Source:  LVR #2625131 Report a problem LVR #2625131 Report a problem | ||
| 12/11/2024 | Pending sale | $799,900$273/sqft |
Source: LVR #2625131 Report a problem | ||
| 10/28/2024 | Price change | $799,900-5.9%$273/sqft |
Source: LVR #2625131 Report a problem | ||
| 10/20/2024 | Listed for sale | $850,000+82.8%$290/sqft |
Source: LVR #2625131 Report a problem | ||
| 2/27/2020 | Sold | $465,000$159/sqft |
Source: LVR #2145784 Report a problem | ||
| 1/23/2020 | Pending sale | $465,000$159/sqft |
Source: Realty ONE Group, Inc #2145784 Report a problem | ||
| 11/8/2019 | Listed for sale | $465,000$159/sqft |
Source: Realty ONE Group, Inc #2145784 Report a problem | ||
| 10/24/2019 | Pending sale | $465,000$159/sqft |
Source: Realty ONE Group, Inc #2145784 Report a problem | ||
| 10/21/2019 | Listed for sale | $465,000+39%$159/sqft |
Source: Realty ONE Group, Inc #2145784 Report a problem | ||
| 3/5/2004 | Sold | $334,596$114/sqft |
Source: Public Record Report a problem | ||
Public tax history
| Year | Property taxes | Tax assessment |
|---|---|---|
| 2026 | $3,867 +3% | $168,295 -2.9% |
| 2025 | $3,754 +3% | $173,266 +7% |
| 2024 | $3,646 +3% | $161,921 +13.5% |
| 2023 | $3,539 +3% | $142,639 +8.2% |
| 2022 | $3,436 +3% | $131,846 +4.7% |
| 2021 | $3,336 +3% | $125,958 +1.5% |
| 2020 | $3,238 +4.8% | $124,110 +2.8% |
| 2019 | $3,090 +6.9% | $120,768 |
| 2018 | $2,890 | $120,768 +1.4% |
| 2017 | $2,890 | $119,157 +8.8% |
| 2016 | $2,890 +0.2% | $109,505 +4.7% |
| 2015 | $2,885 +3% | $104,620 +9.1% |
| 2014 | $2,801 | $95,902 |
| 2013 | -- | $95,902 +6.6% |
| 2012 | -- | $89,954 +1.8% |
| 2011 | -- | $88,376 -10.1% |
| 2010 | -- | $98,287 -10.4% |
| 2009 | -- | $109,729 |
| 2008 | -- | $109,729 -34% |
| 2007 | -- | $166,325 +0.4% |
| 2006 | -- | $165,620 +35.1% |
| 2005 | -- | $122,553 |
Find assessor info on the county website
Neighborhood: Anthem
Nearby homes
- $660,6003 bd3 ba2k sqft2335 Fayetteville Ave, Henderson, NV 89052Off Market
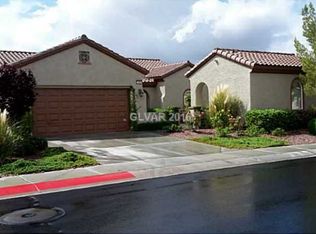
- $807,8003 bd3 ba2k sqft2335 Fayetteville Ave #0, Henderson, NV 89052Off Market

- $775,2003 bd3 ba2.3k sqft2343 Fayetteville Ave, Henderson, NV 89052Off Market
- $1,160,5003 bd4 ba2.3k sqft2075 Rose Pine Ct, Henderson, NV 89052Off Market
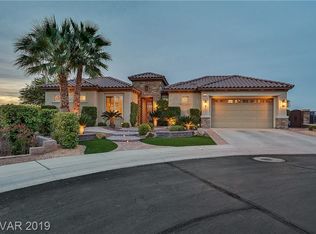
- $612,1003 bd-- ba2k sqft2331 Fayetteville Ave, Henderson, NV 89052Off Market
- $916,0003 bd4 ba2.7k sqft2334 Fayetteville Ave, Henderson, NV 89052Off Market
- $920,9002 bd2 ba2.6k sqft2338 Fayetteville Ave, Henderson, NV 89052Off Market
- $865,0003 bd4 ba3.2k sqft2078 Rose Pine Ct, Henderson, NV 89052Sold
Nearby schools
GreatSchools rating
- 10/10Frank S Lamping Elementary SchoolGrades: PK-5Distance: 2.1 mi
- 7/10Del E Webb Middle SchoolGrades: 6-8Distance: 1.8 mi
- 7/10Coronado High SchoolGrades: 9-12Distance: 2.9 mi
Schools provided by the listing agent
- Elementary: Lamping, Frank,Lamping, Frank
- Middle: Webb, Del E.
- High: Coronado High
Source: LVR. This data may not be complete. We recommend contacting the local school district to confirm school assignments for this home.
Get a cash offer in 3 minutes
Find out how much your home could sell for in as little as 3 minutes with a no-obligation cash offer.
Estimated market value
$759,700
Get a cash offer in 3 minutes
Find out how much your home could sell for in as little as 3 minutes with a no-obligation cash offer.
Estimated market value
$759,700
- Nevada
- Clark County
- Henderson
- 89052
- Anthem
- 2339 Fayetteville Ave
Nearby cities
Nearby neighborhoods
Nearby zip codes
Other Henderson Topics
