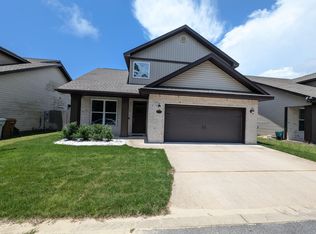
Beautifully designed 2022 Robbins Builders home on a rare oversized corner lot with retention ponds behind and to the left offering exceptional privacy and only one neighboring home. Storm-ready upgrades include built-in hurricane shutter clips, custom fabric shields, and an over 150 mph wind-rated roof. Sellers are also including a home warranty and camera system for added peace of mind. Inside, the open-concept layout places the kitchen at the center of the home, flowing naturally between two living areas ideal for gathering, unwinding, or creating separate spaces that suit your lifestyle. The modern kitchen features white shaker cabinets with crown molding, granite countertops, stainless steel appliances, an undermount sink, and an oversized island a perfect spot for connecting with others. Luxury vinyl plank flooring runs throughout, offering a clean and cohesive feel, while floor-to-ceiling built-ins add both style and practical storage.The primary suite provides a relaxing retreat with an oversized walk-in shower, dual granite vanities, and generous storage. Three additional rooms offer versatile options giving you the freedom to tailor the home to your needs.
Outside you have a covered patio that extends your living space year-round perfect for morning coffee, evening wind-downs, or hosting outdoors. The fully fenced backyard offers privacy and plenty of room to enjoy the outdoors comfortably.Prime Navarre location just minutes from Navarre Beach and convenient to Hurlburt Field, Eglin AFB, Duke Field, Whiting Field, and NAS Pensacola.
With a thoughtful layout, modern finishes, and a standout lot, this home offers everyday comfort in a setting that feels easy to settle into.
Sold for $449,900
$449,900
2339 Hadleigh Hills Ct, Navarre, FL 32566
4beds
2,124sqft
Single Family Residence
Built in 2022
2,178 Square Feet Lot
$454,500 Zestimate®
$212/sqft
$2,455 Estimated rent
Home value
$454,500
$418,000 - $491,000
$2,455/mo
Zestimate® history
Owner options
List your home for rent
$2,455/mo
Rent Zestimate®
Find your next renter with Zillow Rental Manager. Plus, with online applications, you can quickly screen prospective tenants – for free.
$2,455/mo
Rent Zestimate®
Refinance and save
$2,887/mo
Est. payment
Refinancing to a lower rate could help reduce your monthly payments and save thousands over the life of the loan.
$2,887/mo
Est. payment
Explore your selling options
Work with a Zillow partner agent
Leverage their expertise and Zillow's premium Showcase listings to get your home seen by more buyers.
Get startedList with your own agent
Get your home in front of millions of buyers by listing it on Zillow.
Learn how to do itSell it yourself
Take full control of how buyers see your home on Zillow by listing For Sale by Owner (FSBO).
List your homeWhat's special
Modern finishesThoughtful layoutGranite countertopsDual granite vanitiesOpen-concept layoutGenerous storageUndermount sink
Zillow last checked:
Listing updated:
Listed by:
Sheena M Gutierrez 850-225-4322,
ERA American Real Estate
Bought with:
Sheena M Gutierrez, 3586489
ERA American Real Estate
Source: ECAOR,MLS#: 990814
Facts & features
Interior
Bedrooms & bathrooms
- Bedrooms: 4
- Bathrooms: 3
- Full bathrooms: 2
- 1/2 bathrooms: 1
Primary bedroom
- Level: Second
- Area: 260 Square Feet
- Dimensions: 13 x 20
Bedroom
- Level: Second
- Area: 143 Square Feet
- Dimensions: 13 x 11
Bedroom
- Level: Second
- Area: 110 Square Feet
- Dimensions: 11 x 10
Bedroom
- Level: Second
- Area: 130 Square Feet
- Dimensions: 13 x 10
Other
- Level: First
- Area: 84 Square Feet
- Dimensions: 14 x 6
Dining area
- Level: First
- Area: 162 Square Feet
- Dimensions: 18 x 9
Family room
- Level: First
- Area: 224 Square Feet
- Dimensions: 16 x 14
Garage
- Level: First
- Area: 400 Square Feet
- Dimensions: 20 x 20
Kitchen
- Level: First
- Area: 192 Square Feet
- Dimensions: 16 x 12
Living room
- Level: First
- Area: 252 Square Feet
- Dimensions: 18 x 14
Cooling
- Central Air, Ceiling Fan(s)
Appliances
- Included: Dishwasher, Microwave, Electric Water Heater
- Laundry: Washer/Dryer Hookup
Features
- Breakfast Bar, Bookcases, Kitchen Island, Pantry
- Flooring: Vinyl
- Windows: Double Pane Windows, Hurricane Shutters
- Common walls with other units/homes: No Common Walls
Interior area
- Total structure area: 2,124
- Total interior livable area: 2,124 sqft
Property
Parking
- Total spaces: 2
- Parking features: Garage Door Opener
- Attached garage spaces: 2
Features
- Stories: 2
- Patio & porch: Covered, Porch
- Exterior features: Private Yard
- Fencing: Full,Privacy
Lot
- Size: 2,178 Square Feet
- Dimensions: 42 x 42
- Features: Covenants, Dead End, Interior Lot, Restrictions, Survey Available
Details
- Parcel number: 132S26160500L000010
- Zoning description: Resid Single Family
Construction
Type & style
- Home type: SingleFamily
- Architectural style: Craftsman
- Property subtype: Single Family Residence
Materials
- Frame, Siding Brick Some, Vinyl Siding, Trim Vinyl
- Roof: Shingle
Condition
- Construction Complete
- New construction: No
- Year built: 2022
Utilities & green energy
- Water: Public
Community & HOA
Community
- Subdivision: Hadleigh Hills Phase II
Location
- Region: Navarre
Financial & listing details
- Price per square foot: $212/sqft
- Tax assessed value: $329,687
- Annual tax amount: $3,925
- Date on market: 12/5/2025
- Road surface type: Paved
Price history
| Date | Event | Price |
|---|---|---|
| 4/9/2026 | Sold | $449,900$212/sqft |
Source:  ECAOR #990814 Report a problem ECAOR #990814 Report a problem | ||
| 2/4/2026 | Pending sale | $449,900$212/sqft |
Source: ECAOR #990814 Report a problem | ||
| 12/5/2025 | Listed for sale | $449,9000%$212/sqft |
Source: ECAOR #990814 Report a problem | ||
| 12/1/2025 | Listing removed | $450,000$212/sqft |
Source:  PAR #671041 Report a problem PAR #671041 Report a problem | ||
| 11/7/2025 | Price change | $450,000-1.1%$212/sqft |
Source: ECAOR #984699 Report a problem | ||
| 9/14/2025 | Price change | $455,000+4.4%$214/sqft |
Source: ECAOR #984699 Report a problem | ||
| 4/19/2022 | Pending sale | $435,900$205/sqft |
Source: ECAOR #896232 Report a problem | ||
Public tax history
| Year | Property taxes | Tax assessment |
|---|---|---|
| 2024 | $3,925 -2.7% | $329,687 -1.6% |
| 2023 | $4,036 +605.6% | $334,880 +874.2% |
| 2022 | $572 +41.1% | $34,375 +10% |
| 2021 | $405 -1.1% | $31,250 |
| 2020 | $410 +521.6% | $31,250 +1073.9% |
| 2019 | $66 | $2,662 -19.3% |
| 2018 | $66 +14.7% | $3,300 +50% |
| 2017 | $58 | $2,200 |
| 2016 | $58 +46.3% | $2,200 |
| 2015 | $39 -2% | $2,200 |
| 2014 | $40 | $2,200 +5.3% |
| 2013 | -- | $2,090 -45% |
| 2012 | -- | $3,800 |
| 2011 | -- | $3,800 -28.6% |
| 2010 | -- | $5,320 -20% |
| 2009 | -- | $6,650 -76.7% |
| 2008 | -- | $28,500 |
Find assessor info on the county website
Neighborhood: 32566
Nearby homes
- $389,1003 bd3 ba1.9k sqft2335 Hadleigh Hills Ct, Navarre, FL 32566Off Market
- $445,0004 bd3 ba2k sqft2331 Hadleigh Hills Ct, Navarre, FL 32566For Sale

- $342,9993 bd2 ba1.4k sqft2265 Kerra Ln, Navarre, FL 32566Sold

- $385,6003 bd3 ba1.9k sqft2327 Hadleigh Hills Ct, Navarre, FL 32566Off Market

- $356,3003 bd2 ba1.3k sqft2261 Kerra Ln, Navarre, FL 32566Off Market
- $384,0003 bd2 ba1.8k sqft2279 Janet St, Navarre, FL 32566Off Market
- $430,4003 bd2 ba2.1k sqft2326 Tom St, Navarre, FL 32566Off Market
- $375,0003 bd3 ba1.7k sqft2285 Janet St, Navarre, FL 32566For Sale
Nearby schools
GreatSchools rating
- NAHolley-Navarre Primary SchoolGrades: PK-2Distance: 4.5 mi
- 7/10Holley-Navarre Middle SchoolGrades: 6-8Distance: 4.6 mi
- 5/10Navarre High SchoolGrades: 9-12Distance: 2.9 mi
Schools provided by the listing agent
- Elementary: Holley-Navarre
- Middle: Holley-Navarre
- High: Navarre
Source: ECAOR. This data may not be complete. We recommend contacting the local school district to confirm school assignments for this home.


Get pre-qualified for a loan
At Zillow Home Loans, we can pre-qualify you in as little as 5 minutes with no impact to your credit score.An equal housing lender. NMLS #10287.
Sell for more on Zillow
Get a Zillow Showcase℠ listing at no additional cost and you could sell for .
$454,500
2% more
+$9,090
With Zillow Showcase(estimated)
$463,590
- Florida
- Santa Rosa County
- Navarre
- 32566
- 2339 Hadleigh Hills Ct
Nearby cities
Nearby zip codes
Other Navarre Topics
