Exquisite Elegance Meets Modern Comfort in the Heart of O’Fallon. Beautifully updated charm & gorgeous 2-story home, featuring 4 bedrooms, 3.5 baths, and a 3-car garage, it offers spacious living with hardwood floors, vaulted ceilings, and a walk-out lower level. Step into a warm and elegant space where high ceilings, rich hardwood flooring, and open-concept design create a grand first impression. The gourmet kitchen boasts granite countertops, maple cabinets, stainless steel appliances, and a center island. Master suite includes a spa-like bath and walk-in closet, while the upper level features a loft and 3 additional bedrooms. The formal dining room is accented with custom wainscoting, perfect for hosting dinner parties, while the large den with French doors and recessed lighting makes an ideal office or reading room. Built-in Ironing Board & Additional Closet Space. Beautiful wood floor on main & brand new floor on 2nd level. Upstairs with a Loft that separates the Master Suite. An exceptional floor plan designed for both everyday living and stylish entertaining. Newly ceramic and spacious floor in the Walk Out Lower Level, rough-in bath, sump-pump, water softener; Sprinkler system, Enjoy a private deck, sprinkler system, and access to community pools, a golf course, and clubhouse. Beautiful curb appeal, Subdivision 3 pools & a golf course, club house/parties. Located near top-rated schools, shopping, and highways. This home is a perfect blend of style, space, & location.
Closed
Zillow last checked:
Listing updated:
Bought with:
Dennis Koenemann, 2003004941
Berkshire Hathaway HomeServices Select Properties
Source: MARIS,MLS#: 25030754 Originating MLS: St. Louis Association of REALTORS
Originating MLS: St. Louis Association of REALTORSPrice history
| Date | Event | Price |
|---|---|---|
| 8/14/2025 | Sold | -- |
Source:  MARIS #25030754 Report a problem MARIS #25030754 Report a problem | ||
| 6/15/2025 | Pending sale | $489,900$143/sqft |
Source: MARIS #25030754 Report a problem | ||
| 5/30/2025 | Price change | $489,900-18.2%$143/sqft |
Source: MARIS #25030754 Report a problem | ||
| 5/23/2025 | Price change | $599,000-4.9%$175/sqft |
Source: MARIS #25030754 Report a problem | ||
| 5/15/2025 | Listed for sale | $629,900+18.9%$184/sqft |
Source: MARIS #25030754 Report a problem | ||
| 3/27/2024 | Listing removed | -- |
Source: MARIS #24005497 Report a problem | ||
| 2/26/2024 | Pending sale | $529,900$155/sqft |
Source: MARIS #24005497 Report a problem | ||
| 1/27/2024 | Listed for sale | $529,900-1.9%$155/sqft |
Source: MARIS #24005497 Report a problem | ||
| 6/20/2023 | Listing removed | -- |
Source: MARIS #23028287 Report a problem | ||
| 6/12/2023 | Price change | $539,900-1.8%$158/sqft |
Source: MARIS #23028287 Report a problem | ||
| 6/2/2023 | Price change | $549,900-1.6%$160/sqft |
Source: MARIS #23028287 Report a problem | ||
| 5/18/2023 | Listed for sale | $559,000+86.4%$163/sqft |
Source: MARIS #23028287 Report a problem | ||
| 3/20/2018 | Listing removed | $2,200$1/sqft |
Source: Tenty Realty LLC #18017305 Report a problem | ||
| 3/8/2018 | Listed for rent | $2,200$1/sqft |
Source: Tenty Realty LLC #18017305 Report a problem | ||
| 2/28/2018 | Sold | -- |
Source: Public Record Report a problem | ||
| 9/15/2017 | Sold | -- |
Source: MARIS #17030207 Report a problem | ||
| 8/22/2017 | Pending sale | $299,900$88/sqft |
Source: RE/MAX EDGE #17030207 Report a problem | ||
| 7/3/2017 | Price change | $299,900-4.8%$88/sqft |
Source: RE/MAX EDGE #17030207 Report a problem | ||
| 6/16/2017 | Price change | $315,000-1.6%$92/sqft |
Source: RE/MAX EDGE #17030207 Report a problem | ||
| 6/4/2017 | Price change | $320,000-1.5%$93/sqft |
Source: RE/MAX EDGE #17030207 Report a problem | ||
| 5/9/2017 | Listed for sale | $325,000+14.1%$95/sqft |
Source: RE/MAX EDGE #17030207 Report a problem | ||
| 2/5/2014 | Sold | -- |
Source: Public Record Report a problem | ||
| 11/19/2013 | Listed for sale | $284,900$83/sqft |
Source: Kelly Hager Group Real Estate Services #13062801 Report a problem | ||
| 11/2/2011 | Listing removed | $284,900$83/sqft |
Source: Keller Williams Realty West Report a problem | ||
| 3/22/2011 | Listed for sale | $284,900$83/sqft |
Source: Camdyn Properties, LLC dba Keller Williams Realty West #11003382 Report a problem | ||
| 12/19/2002 | Sold | -- |
Source: Agent Provided Report a problem | ||
Nearby homes
- $418,9004 bd3 ba1.6k sqft2335 Hidden Deer Dr, O'Fallon, MO 63368Off Market

- $401,0004 bd2 ba2.1k sqft2278 Bursting Bouquet Dr, O'Fallon, MO 63368Off Market
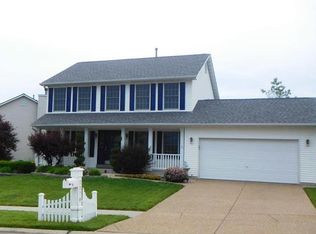
- $412,0004 bd4 ba2.1k sqft2268 Bursting Bouquet Dr, O'Fallon, MO 63368Off Market
- $439,6003 bd2 ba1.8k sqft2287 Bursting Bouquet Dr, O'Fallon, MO 63368Off Market
Get a cash offer in 3 minutes
Find out how much your home could sell for in as little as 3 minutes with a no-obligation cash offer.
Estimated market value
$516,000
