Skip main navigation
Closed
  • Listing Provided by: Meyer & Company Real Estate
    Bought with: Dielmann Sotheby's International Realty
    $524,600

    2339 Highway N, Foristell, MO 63348

    3beds
    2,361sqft
    Single Family Residence
    Built in 1945
    1 Acres Lot
    $524,600 Zestimate®
    $222/sqft
    $2,407 Estimated rent

    Home value

    $524,600

    $435,000 - $635,000

    $2,407/mo

    Zestimate® history
    Loading
    Loading...

    Owner options

    List your home for rent

    $2,407/mo

    Rent Zestimate®

    Find your next renter with Zillow Rental Manager. Plus, with online applications, you can quickly screen prospective tenants – for free.

    Learn more

    $2,407/mo

    Rent Zestimate®

    Refinance and save

    $3,330/mo

    Est. payment

    Refinancing to a lower rate could help reduce your monthly payments and save thousands over the life of the loan.

    See today's rates

    $3,330/mo

    Est. payment

    Explore your selling options

    Work with a Zillow partner agent

    Leverage their expertise and Zillow's premium Showcase listings to get your home seen by more buyers.

    Get started

    List with your own agent

    Get your home in front of millions of buyers by listing it on Zillow.

    Learn how to do it

    Sell it yourself

    Take full control of how buyers see your home on Zillow by listing For Sale by Owner (FSBO).

    List your home

    What's special

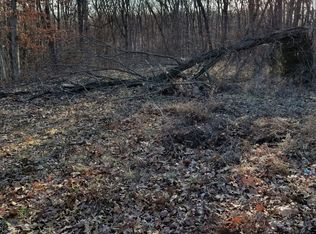
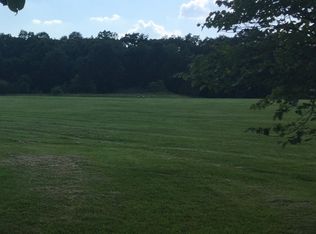
    Tired of Living in a Subdivision with all the Rules and Drama that go with it, then this Spacious Farm House on One Acre is For You! Located Just Minutes from Hwy 70 in Unincorporated St. Charles County Enjoy Big City Amenities while living the Country Life. House Features Large Rooms with Plenty of Living Space. 3 Bedrooms, 3 Baths, Walk-in Closets, Wood Burning Fireplace, Main Floor Laundry, Sunroom, Covered Front Porch, Covered Side Porch, Newer Metal Roof, New A/C & Furnace installed June 2017, Wood Deck, Stamped Concrete Patios and Walkways. Level Lot with a Large Backyard, Plenty of Parking, and Insulated 26 x 26 Outbuilding with Lots of Space for Vehicles, Equipment, or Workshop. Additional Rooms: Mud Room, Sun Room COOL: 14 SEER+

    This property is off market, which means it's not currently listed for sale or rent on Zillow. This may be different from what's available on other websites or public sources.

    Zillow last checked:

    Listing updated:

    Listing Provided by:

    Bret W Martin 314-581-3990,

    Meyer & Company Real Estate,

    Malissa L Martin 314-713-6760,

    Meyer & Company Real Estate

    Bought with:

    Jennifer Brinker, 2015004056

    Dielmann Sotheby's International Realty

    Source: MARIS,MLS#: 17037377MLS LogoOriginating MLS: East Central Board of REALTORS

    Facts & features

    Interior

    Bedrooms & bathrooms
    • Bedrooms: 3
    • Bathrooms: 3
    • Full bathrooms: 3
    • Main level bathrooms: 1
    Primary bedroom
    • Features: Floor Covering: Carpeting, Wall Covering: Some
    • Level: Upper
    • Area: 351
    • Dimensions: 27x13
    Bedroom
    • Features: Floor Covering: Carpeting
    • Level: Upper
    • Area: 196
    • Dimensions: 14x14
    Bedroom
    • Features: Floor Covering: Carpeting
    • Level: Upper
    • Area: 198
    • Dimensions: 18x11
    Primary bathroom
    • Features: Wall Covering: None
    • Level: Upper
    • Area: 63
    • Dimensions: 9x7
    Bathroom
    • Features: Wall Covering: None
    • Level: Upper
    • Area: 72
    • Dimensions: 9x8
    Bathroom
    • Features: Floor Covering: Vinyl
    • Level: Main
    • Area: 45
    • Dimensions: 9x5
    Breakfast room
    • Features: Wall Covering: Some
    • Level: Main
    • Area: 99
    • Dimensions: 11x9
    Den
    • Features: Wall Covering: Some
    • Level: Main
    • Area: 42
    • Dimensions: 7x6
    Family room
    • Features: Wall Covering: Some
    • Level: Main
    • Area: 435
    • Dimensions: 29x15
    Kitchen
    • Features: Floor Covering: Vinyl, Wall Covering: Some
    • Level: Main
    • Area: 176
    • Dimensions: 16x11
    Laundry
    • Features: Wall Covering: Some
    • Level: Main
    • Area: 70
    • Dimensions: 14x5
    Living room
    • Level: Main
    • Area: 81
    • Dimensions: 9x9
    Mud room
    • Features: Wall Covering: Some
    • Level: Main
    • Area: 24
    • Dimensions: 3x8
    Sunroom
    • Features: Floor Covering: Carpeting, Wall Covering: Some
    • Level: Main
    • Area: 210
    • Dimensions: 30x7
    Heating
    • Electric, Forced Air
    Cooling
    • Attic Fan, Ceiling Fan(s), Central Air, Electric
    Appliances
    • Included: Electric Water Heater, Water Softener Rented, Dishwasher, Disposal, Range Hood, Electric Range, Electric Oven, Water Softener
    • Laundry: Main Level
    Features
    • Kitchen/Dining Room Combo, Breakfast Bar, Breakfast Room, Butler Pantry, Kitchen Island, Custom Cabinetry, Eat-in Kitchen, Pantry, Walk-In Pantry
    • Doors: Storm Door(s)
    • Windows: Insulated Windows
    • Basement: Cellar,Crawl Space
    • Number of fireplaces: 1
    • Fireplace features: Masonry, Wood Burning, Family Room
    Interior area
    • Total structure area: 2,361
    • Total interior livable area: 2,361 sqft
    • Finished area above ground: 2,361

    Property

    Parking
    • Total spaces: 2
    • Parking features: Covered, Detached, Garage, Garage Door Opener, Off Street
    • Garage spaces: 2
    Features
    • Levels: Two
    • Patio & porch: Patio
    Lot
    • Size: 1 Acres
    • Dimensions: 207/209
    • Features: Level
    Details
    • Parcel number: 40028S006000012.1110000
    • Special conditions: Standard
    • Other equipment: Satellite Dish

    Construction

    Type & style
    • Home type: SingleFamily
    • Architectural style: Other
    • Property subtype: Single Family Residence
    Materials
    • Frame, Vinyl Siding
    Condition
    • Year built: 1945

    Utilities & green energy

    • Sewer: Septic Tank
    • Water: Well
    Green energy
    • Energy efficient items: HVAC

    Community & neighborhood

    Location
    • Region: Foristell

    Other

    Other facts
    • Listing terms: Cash,Conventional
    • Ownership: Private
    • Road surface type: Gravel

    Price history

    DateEventPrice
    8/11/2017Sold--
    Source: MARIS #17037377 Report a problem

    Public tax history

    Tax history is unavailable.

    Neighborhood: 63348

    Nearby schools

    GreatSchools rating
    Schools provided by the listing agent
    • Elementary: Boone Trail Elem.
    • Middle: Wentzville South Middle
    • High: Timberland High

    Source: MARIS. This data may not be complete. We recommend contacting the local school district to confirm school assignments for this home.

    Get a cash offer in 3 minutes
    Find out how much your home could sell for in as little as 3 minutes with a no-obligation cash offer.
    Estimated market value
    $524,600
    Get a cash offer in 3 minutes
    Find out how much your home could sell for in as little as 3 minutes with a no-obligation cash offer.
    Estimated market value
    $524,600