Skip main navigation
For sale
  • $309,000

    2339 Homestead Cir, North Port, FL 34286

    3beds
    1,803sqft
    : 
    Loading
    Get pre-qualified
    Single Family Residence
    Built in 2006
    10,000 Square Feet Lot
    $301,400 Zestimate®
    $171/sqft
    $-- HOA

    What's special

    Bright modern feel throughoutLarge family roomOversized backyardOpen-concept floor planSpacious primary suiteDesirable split-bedroom layoutNew range and refrigerator
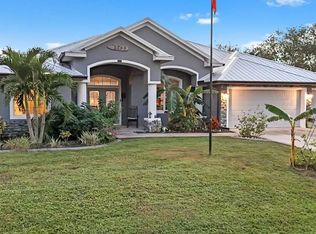
    AT LAST—THE HOME OF YOUR DREAMS! Move right into this beautifully updated 3-bedroom Plus office, 2-bath, 2-car garage home offering 1,803 square feet of comfortable living space in one of North Port's most desirable and fastest-growing neighborhoods. A standout feature is the newer 6.5' x 6' above-ground lanai Jacuzzi, creating the perfect private retreat for relaxing after a long day or entertaining family and friends. The home has been freshly repainted inside and out and showcases new flooring installed in 2026, giving it a bright, modern feel throughout. Additional updates include a new A/C (2022), water heater (2023), and new range and refrigerator. Step through elegant double front doors into the spacious living and dining area, where the open-concept floor plan flows effortlessly into the kitchen featuring stainless steel appliances and overlooks the large family room—ideal for everyday living and entertaining. The desirable split-bedroom layout offers added privacy, with the spacious primary suite separated from the two guest bedrooms and office. Step outside to the oversized backyard, offering plenty of room to add your dream pool and create your own private Florida oasis. Located in a peaceful residential neighborhood with NO HOA, NO CDD fees, and no deed restrictions, this home provides the freedom to enjoy your property without added restrictions. Conveniently situated just minutes from I-75 and Tamiami Trail, you'll have quick access to shopping, restaurants, golf courses, medical facilities, parks, and the stunning Gulf beaches. You'll also be just a short drive from the Atlanta Braves Spring Training facility at CoolToday Park, with easy access to the Punta Gorda, Sarasota-Bradenton, Fort Myers, and Tampa International airports. This move-in-ready home combines modern updates, a flexible floor plan, an exceptional location, and room to grow—making it an outstanding opportunity to enjoy the Florida lifestyle.
    2 days
    |
    1,263
    |
    144
    |

    Zillow last checked:

    Listing updated:

    Listed by:

    Regina Melman 941-525-6818,

    RE/MAX PALM REALTY OF VENICE 941-451-2025

    Source: Stellar MLS,MLS#: N6144850MLS LogoOriginating MLS: Venice

    Loading...

      Facts & features

      Interior

      Bedrooms & bathrooms
      • Bedrooms: 3
      • Bathrooms: 2
      • Full bathrooms: 2
      Primary bedroom
      • Features: Walk-In Closet(s)
      • Level: First
      • Area: 227.33 Square Feet
      • Dimensions: 17.9x12.7
      Bedroom 2
      • Features: Built-in Closet
      • Level: First
      • Area: 125.4 Square Feet
      • Dimensions: 11.4x11
      Bedroom 3
      • Features: Built-in Closet
      • Level: First
      • Area: 117.28 Square Feet
      • Dimensions: 11.6x10.11
      Primary bathroom
      • Level: First
      • Area: 210.54 Square Feet
      • Dimensions: 17.4x12.1
      Bathroom 2
      • Level: First
      • Area: 48.51 Square Feet
      • Dimensions: 9.9x4.9
      Kitchen
      • Level: First
      • Area: 141.52 Square Feet
      • Dimensions: 12.2x11.6
      Laundry
      • Level: First
      • Area: 35.28 Square Feet
      • Dimensions: 6.3x5.6
      Living room
      • Level: First
      • Area: 341.96 Square Feet
      • Dimensions: 20.6x16.6
      Office
      • Level: First
      • Area: 126.54 Square Feet
      • Dimensions: 11.4x11.1
      Heating
      • Central, Electric
      Cooling
      • Central Air
      Appliances
      • Included: Dishwasher, Dryer, Microwave, Range, Refrigerator, Washer
      • Laundry: Inside
      Features
      • Built-in Features, Ceiling Fan(s), Crown Molding, High Ceilings, Kitchen/Family Room Combo, Open Floorplan, Solid Surface Counters, Split Bedroom, Thermostat, Walk-In Closet(s)
      • Flooring: Carpet, Ceramic Tile
      • Doors: Sliding Doors
      • Windows: Hurricane Shutters
      • Has fireplace: No
      Interior area
      • Total structure area: 2,550
      • Total interior livable area: 1,803 sqft

      Property

      Parking
      • Total spaces: 2
      • Parking features: Garage - Attached
      • Attached garage spaces: 2
      • Details: Garage Dimensions: 21x20
      Features
      • Levels: One
      • Stories: 1
      • Exterior features: Irrigation System, Lighting, Rain Gutters
      Lot
      • Size: 10,000 Square Feet
      Details
      • Parcel number: 0964079274
      • Zoning: RSF2
      • Special conditions: None

      Construction

      Type & style
      • Home type: SingleFamily
      • Property subtype: Single Family Residence
      Materials
      • Block, Stucco
      • Foundation: Slab
      • Roof: Shingle
      Condition
      • New construction: No
      • Year built: 2006

      Utilities & green energy

      • Sewer: Septic Needed
      • Water: Well
      • Utilities for property: BB/HS Internet Available, Cable Available, Electricity Connected, Phone Available

      Community & HOA

      Community
      • Pet fee: $0 monthly
      • Subdivision: PORT CHARLOTTE SUB 19
      HOA
      • Has HOA: No
      Location
      • Region: North Port

      Financial & listing details

      • Price per square foot: $171/sqft
      • Tax assessed value: $248,600
      • Annual tax amount: $3,860
      • Date on market: 7/3/2026
      • Cumulative days on market: 3 days
      • Listing terms: Cash,Conventional,FHA,VA Loan
      • Ownership: Fee Simple
      • Total actual rent: 0
      • Electric utility on property: Yes
      • Road surface type: Paved

        Estimated market value

        $301,400

        $286,000 - $316,000

        $1,978/mo

        Price history

        DateEventPrice
        7/3/2026Listed for sale$309,000-6.1%$171/sqft
        Source: Stellar MLS #N6144850 Report a problem
        7/17/2024Listing removed$328,900-14.3%$182/sqft
        Source: Stellar MLS #C7444796 Report a problem
        6/11/2024Listed for sale$384,000-1.5%$213/sqft
        Source: Stellar MLS #N6133355 Report a problem
        3/7/2024Listing removed--
        Source: Stellar MLS #N6127846 Report a problem
        11/30/2023Price change$390,000-4.6%$216/sqft
        Source: Stellar MLS #N6127846 Report a problem
        10/26/2023Price change$409,000-2.4%$227/sqft
        Source: Stellar MLS #N6127846 Report a problem
        8/11/2023Price change$419,000-2.3%$232/sqft
        Source: Stellar MLS #N6127846 Report a problem
        7/24/2023Listed for sale$429,000-2.4%$238/sqft
        Source: Stellar MLS #N6127846 Report a problem
        7/18/2023Listing removed--
        Source: Zillow Rentals Report a problem
        5/22/2023Price change$6,000+33.3%$3/sqft
        Source: Zillow Rentals Report a problem
        4/26/2023Listed for rent$4,500$2/sqft
        Source: Zillow Rentals Report a problem
        3/7/2023Listing removed--
        Source: RE/MAX International Report a problem
        2/14/2023Price change$439,500-2.3%$244/sqft
        Source: Stellar MLS #N6124526 Report a problem
        2/5/2023Price change$449,900-6.3%$250/sqft
        Source: Stellar MLS #N6124526 Report a problem
        1/16/2023Listed for sale$479,900+45.4%$266/sqft
        Source: Stellar MLS #N6124526 Report a problem
        7/16/2021Sold$330,000+0.3%$183/sqft
        Source: Stellar MLS #C7444796 Report a problem
        6/17/2021Pending sale$328,900$182/sqft
        Source: Stellar MLS #C7444796 Report a problem
        6/16/2021Listed for sale$328,900+71.3%$182/sqft
        Source: Stellar MLS #C7444796 Report a problem
        1/8/2016Sold$192,000-1.5%$106/sqft
        Source: Stellar MLS #D5907994 Report a problem
        10/19/2015Listed for sale$194,900+69.5%$108/sqft
        Source: SUN REALTY #D5907994 Report a problem
        8/16/2013Sold$115,000-49.3%$64/sqft
        Source: Agent Provided Report a problem
        4/6/2007Sold$226,700+1519.3%$126/sqft
        Source: Public Record Report a problem
        6/23/2004Sold$14,000$8/sqft
        Source: Public Record Report a problem

        Public tax history

        YearProperty taxesTax assessment
        2025$4,022 -8.5%$248,600 -10.7%
        2024$4,394 -11.1%$278,300 -12.4%
        2023$4,941 +2.3%$317,858 +3%
        2022$4,828 +72.2%$308,600 +79.5%
        2021$2,804 +1.2%$171,921 +1.4%
        2020$2,771 +2.7%$169,547 +2.3%
        2019$2,699 $165,735 +1.9%
        2018$2,699 +6.9%$162,645 +2.1%
        2017$2,524 -5%$159,300 +4.5%
        2016$2,656 -8.6%$152,500 +20.6%
        2015$2,905 +9.4%$126,400 +21.9%
        2014$2,656 +15.9%$103,697 -2.5%
        2013$2,292 +8.5%$106,400 +12.9%
        2012$2,113 +11.4%$94,270 +10%
        2011$1,896 -5.3%$85,700 -6.1%
        2010$2,001 -28.7%$91,300 -21.9%
        2009$2,806 $116,900 -23.5%
        2008$2,806 -13.7%$152,900 -16.2%
        2007$3,250 $182,500 +461.5%
        2006-- $32,500 +119.6%
        2005-- $14,800 +159.6%
        2004$187 +68.7%$5,700 +256.3%
        2003$111 +0.1%$1,600
        2002$111 +3.9%$1,600
        2001$107 -0.2%$1,600
        2000$107 $1,600

        Find assessor info on the county website

        Monthly payment

        Est. payment

        Payment breakdown

        Explore the cost of this home by adjusting the details. Changes won't be saved.
        All calculations are estimates and provided by Zillow, Inc. for informational purposes only. Actual amounts may vary.
        HOA fees may include property taxes on listings classified as Co-Ops. Contact the listing agent and/or owner for fee details.
        Mortgage interest rates are dependent on a number of factors, including credit score, down payment, and repayment length. Interest rate data provided by Zillow Group Marketplace, Inc. as of 1/1/1970 from various mortgage lenders with which we have lead or other similar arrangements; the Estimated Payment is an average of those rates.
        See how much you could borrow to make a competitive offer.

        Climate risks

        Neighborhood: 34286

        Getting around

        4 / 100
        Car-Dependent
        0 / 100
        No Nearby Transit
        27 / 100
        Somewhat Bikeable

        Nearby schools

        GreatSchools rating
        Schools provided by the listing agent
        • Elementary: Lamarque Elementary
        • Middle: Heron Creek Middle
        • High: North Port High

        Source: Stellar MLS. This data may not be complete. We recommend contacting the local school district to confirm school assignments for this home.

        A local agent can set up tours, give advice and negotiate with sellers.

        Browse local experts

        Similar homes

        Skip to the end of the carouselSkip to the beginning of the carousel