NOW OFFERED AT $5,000/MONTH
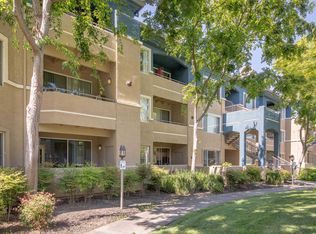
Welcome to Norwood Junction at Metro Crossing spacious condominium living with resort-style amenities in Fremont's Warm Springs neighborhood.
This modern corner residence offers 3 bedrooms, 2 bathrooms and approximately 1,533 square feet of living space, with soaring 10-foot ceilings, expansive windows and abundant natural light throughout.

At the heart of the home is a contemporary kitchen with an oversized island and seating, European-style cabinetry and stainless steel appliances, including a gas cooktop and vent hood, built-in microwave and oven, dishwasher and refrigerator. A separate built-in serving area adds additional cabinetry and counter space.
The open living and dining areas extend to a generous covered terrace, creating additional space for outdoor dining and relaxing.
The primary suite features a walk-in closet with custom built-ins and an en-suite bathroom with dual sinks and an oversized glass-enclosed shower. Two additional bedrooms also feature custom closet systems and offer flexibility for bedrooms, guests or a home office. A second full bathroom and dedicated laundry room with washer, dryer and cabinetry complete the interior.
RESIDENCE FEATURES
3 bedrooms + 2 full bathrooms
Approximately 1,533 square feet
10-foot ceilings
Corner residence with abundant windows
Generous covered terrace
Custom built-in closet systems
Dedicated in-unit laundry room
2 dedicated parking spaces in underground parking garage
Private storage cage in storage room
Separate bicycle storage
METRO CROSSING AMENITIES
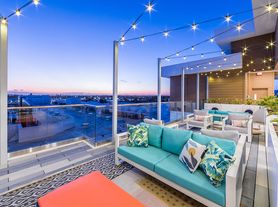
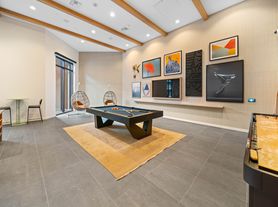
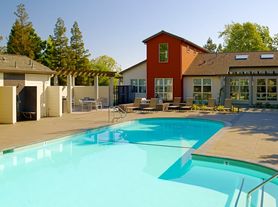
Residents enjoy access to the community clubhouse, swimming pool and cabanas, fitness center and outdoor children's play area.
Located directly across from the Warm Springs/South Fremont BART station, Metro Crossing also offers convenient access to I-680 and I-880, shopping, dining and major Silicon Valley employment centers.
LEASE DETAILS
$5,000 monthly rent
$5,000 security deposit
12-month lease
Available August 29th, 2026; move-in date negotiable
Unfurnished
No pets
No smoking
Renters insurance required
Trash, two dedicated tandem parking spaces, private storage, bicycle storage and community amenity access are included.
Tenant is responsible for PG&E (gas and electric), water and sewer based on individual usage, internet and optional cable. HOA-required move-in/move-out fee applies.
All adult applicants are subject to application, credit and tenant screening, income verification and rental qualification requirements.
12-month lease term requested. $5,500 monthly rent and $5,500 security deposit. Renters insurance required. No pets and no smoking.
Tenant is responsible for gas/electric, water and sewer based on individual usage, optional internet and optional cable. Trash, 2 dedicated tandem parking spaces, private storage, bicycle storage and access to the community clubhouse and amenities are included.
HOA-required move-in/move-out fee applies.
All adult applicants are subject to application, credit and tenant screening, income verification and rental qualification requirements.
Apartment for rent
Accepts Zillow applicationsSpecial offer
$5,000/moFees may apply
2339 Kinetic Cmn, # 302, Fremont, CA 94539
3beds
1,533sqft
Price may not include required fees and charges. Price shown reflects the lease term provided. Learn more|
Apartment
Available Tue Sep 1 2026
No pets
Air conditioner, central air
In unit laundry
Attached garage parking
Central, heat pump
What's special
Modern corner residenceContemporary kitchenExpansive windowsAbundant natural lightEuropean-style cabinetryBuilt-in microwave and ovenStainless steel appliances
- 11 days |
- -- |
- -- |
Zillow last checked:
Listing updated:
Learn more about the building:
Travel times
Facts & features
Interior
Bedrooms & bathrooms
- Bedrooms: 3
- Bathrooms: 2
- Full bathrooms: 2
Heating
- Central, Heat Pump
Cooling
- Air Conditioner, Central Air
Appliances
- Included: Dishwasher, Dryer, Microwave Oven, Oven, Refrigerator, Washer
- Laundry: In Unit
Features
- Walk In Closet
- Flooring: Carpet, Hardwood
Interior area
- Total interior livable area: 1,533 sqft
Property
Parking
- Parking features: Attached, Garage, Off Street
- Has attached garage: Yes
- Details: Contact manager
Accessibility
- Accessibility features: Disabled Access
Features
- Patio & porch: Patio
- Exterior features: Walk In Closet
- Pool features: Pool
Details
- Additional structures: Garage(s)
- Parcel number: 519175749
Construction
Type & style
- Home type: Apartment
- Property subtype: Apartment
Building
Management
- Pets allowed: No
Community & HOA
Community
- Features: Pool
HOA
- Amenities included: Parking, Pool
Location
- Region: Fremont
Financial & listing details
- Lease term: 1 Year
Price history
| Date | Event | Price |
|---|---|---|
| 8/25/2026 | Price change | $5,000-9.1%$3/sqft |
Source: Zillow Rentals Report a problem | ||
| 8/15/2026 | Listed for rent | $5,500$4/sqft |
Source: Zillow Rentals Report a problem | ||
| 3/12/2020 | Sold | $529,000$345/sqft |
Source: Public Record Report a problem | ||
Neighborhood: East Industrial
Nearby schools
GreatSchools rating
- 10/10Lila Bringhurst ElementaryGrades: K-6Distance: 0.7 mi
- 8/10G. M. Walters Middle SchoolGrades: 6-8Distance: 3.5 mi
- 7/10John F. Kennedy High SchoolGrades: 9-12Distance: 3.3 mi
Nearby apartments for rent
Similar homes for rent


- Special offer! NEW PRICE $5,000/MONTH. Limited-time pricing for a 12-month lease. Apply by August 31 to secure the newly adjusted rental rate.Expires August 31, 2026