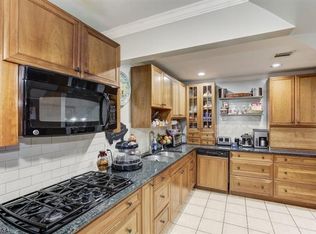
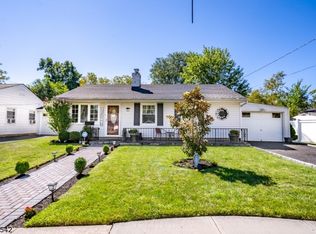
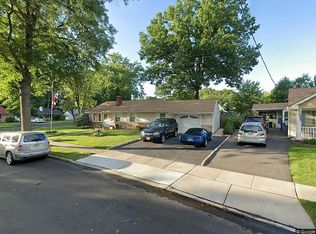
One-floor living in this well-maintained 3-bedroom ranch set on a large corner lot in one of Rahway's most convenient locations. Great curb appeal welcomes you into the no-step entry living room featuring a wood-burning fireplace, built-in shelves, and an open flow to the dining room. The updated eat-in kitchen features a stylish wood accent wall and opens to a spacious bonus room addition offering flexible living space ideal for a family room, media room, workout area, or additional dining space. An oversized attached garage provides excellent storage options. Outside, enjoy a fenced backyard with patio and storage shed, plus a two-car-width driveway with Belgium block edging for added parking and curb appeal. Major updates include a roof under 2 years old, newer central air, and updated windows. Conveniently located just minutes from downtown Rahway's restaurants, shops, and events, approximately 1 mile to the Rahway train station with direct NYC service, and close to Routes 1 & 9, the Garden State Parkway, Route 78, Newark Airport, Menlo Park Mall, Woodbridge Center, Target, Home Depot, grocery stores, coffee shops, and more.A rare combination of one-floor convenience, flexible living space, outdoor privacy, storage, parking, and location. This home qualifies for a Community A Mortgage Program with a below-market interest rate, no PMI insurance and as little as 5% down payment, and no income or asset limitations.
Sold for $520,000
Zillow last checked:
Listing updated:
Source: All Jersey MLS,MLS#: 2615644R
Price history
| Date | Event | Price |
|---|---|---|
| 8/7/2026 | Sold | $520,000+4%$463/sqft |
Source:  All Jersey MLS #2615644R Report a problem All Jersey MLS #2615644R Report a problem | ||
| 6/16/2026 | Pending sale | $499,900$445/sqft |
Source:  GSMLS #4027454 Report a problem GSMLS #4027454 Report a problem | ||
| 6/16/2026 | Contingent | $499,900$445/sqft |
Source: All Jersey MLS #2615644R Report a problem | ||
| 5/15/2026 | Listed for sale | $499,900+116.4%$445/sqft |
Source: All Jersey MLS #2615644R Report a problem | ||
| 8/25/2017 | Sold | $231,000+0.5%$206/sqft |
Source: GSMLS #3393819 Report a problem | ||
| 6/5/2017 | Listed for sale | $229,750+9.9%$204/sqft |
Source: RE/MAX OUR TOWN #1719902 Report a problem | ||
| 7/3/2014 | Sold | $209,000$186/sqft |
Source: Public Record Report a problem | ||
| 4/16/2014 | Listed for sale | $209,000-73.9%$186/sqft |
Source: ERA Suburb Realty Agency #3133212 Report a problem | ||
| 8/10/2012 | Sold | $801,000+254.6%$713/sqft |
Source: Public Record Report a problem | ||
| 5/28/2012 | Price change | $225,900-1.4%$201/sqft |
Source: Westfield #2897997 Report a problem | ||
| 5/25/2012 | Price change | $229,000-4.5%$204/sqft |
Source: Westfield #2897997 Report a problem | ||
| 5/9/2012 | Listed for sale | $239,900$213/sqft |
Source: Westfield #2897997 Report a problem | ||
Get a cash offer in 3 minutes
Find out how much your home could sell for in as little as 3 minutes with a no-obligation cash offer.
Estimated market value
$526,300
