This Beautiful Winter Park Home is located between the "Vias" and "Tree Streets" for convenient access to highly coveted schools, Interlachen Country Club, Winter Park Racquet Club, YMCA and everything you love about Winter Park. Spacious and well proportioned rooms distinguish this beautiful home through its balance of both large, open spaces for casual indoor/outdoor entertaining and more formal spaces for living and dining. The large great room with stacking sliding doors flows to the adjacent screened lanai and pool area complete with "Summer Kitchen" and motorized retractable screens. Also open to the great room you'll find a well appointed kitchen complete with solid wood cabinetry, quartz counter tops, stainless double wall ovens, drawer microwave, glass cooktop with exhaust hood, dishwasher and french door refrigerator. Extending the kitchen, and adjacent to the great room, is a complete bar area with wine refrigerator, beverage refrigerator, storage and plenty of space for casual seating or eating. To keep everything in its place, there is a conveniently located "mud room/drop zone" adjacent to the kitchen. Turning to the more formal spaces on the ground level, you'll find a large entry foyer flanked by living and dining rooms. Off the entry hall is a lovely half bath/powder room and a full en-suite second primary bedroom with a full bath that opens to the pool area. Upstairs you find a large loft area from which you access the bedroom suites, laundry room and bonus room. The Primary Suite is spacious and private with an large walk-in closet and en-suite bathroom offering a garden tub, walk-in shower, private water closet and split vanities. Bedroom #3 is en-suite with a walk-in closet and tub/shower. Bedroom #4 offers a walk-in closet and an en-suite bathroom complete with walk-in shower. Upstairs you'll also enjoy the convenience of a spacious laundry room with utility sink, cabinetry, laundry bins and space to fold and hang as needed. As if that's not enough, there is a bonus room complete with half bath and closet that makes a fantastic workout space, home office or 5th bedroom. Outside you'll enjoy the large screened lanai and pool area that opens to the backyard. The backyard is complete with low maintenance artificial turf that provides year round green space. Your kids will be the envy of the neighborhood with the custom "tree house" retreat - allowing them a safe and secure escape for exploring their imagination and creativity. Large Two Car Garage. Privacy Driveway Gate. Roof new in 2023. A/C new in 2023. Water Heater new in 2023. Pool new in 2020. All measurements are approximate and Buyer is responsible to verify dimensions.
Sold for $1,650,000
$1,650,000
2339 Lafayette Ave, Winter Park, FL 32789
4beds
3,379sqft
Single Family Residence
Built in 2005
10,523 Square Feet Lot
$1,629,200 Zestimate®
$488/sqft
$6,133 Estimated rent
Home value
$1,629,200
$1.48M - $1.79M
$6,133/mo
Zestimate® history
Owner options
List your home for rent
$6,133/mo
Rent Zestimate®
Find your next renter with Zillow Rental Manager. Plus, with online applications, you can quickly screen prospective tenants – for free.
$6,133/mo
Rent Zestimate®
Refinance and save
$11,952/mo
Est. payment
Refinancing to a lower rate could help reduce your monthly payments and save thousands over the life of the loan.
$11,952/mo
Est. payment
Explore your selling options
Work with a Zillow partner agent
Leverage their expertise and Zillow's premium Showcase listings to get your home seen by more buyers.
Get startedList with your own agent
Get your home in front of millions of buyers by listing it on Zillow.
Learn how to do itSell it yourself
Take full control of how buyers see your home on Zillow by listing For Sale by Owner (FSBO).
List your homeWhat's special
Bedroom suitesEn-suite bathroomBonus roomSpacious laundry roomQuartz counter topsSummer kitchenLarge entry foyer
Zillow last checked:
Listing updated:
Listed by:
Skip Kirst 407-342-0265,
COLLADO REAL ESTATE 386-427-0002
Bought with:
Kurt Lehmann, 3176578
LEHMANN REALTY INC.
Source: Stellar MLS,MLS#: O6307931 Originating MLS: New Smyrna Beach Board of Realtors
Originating MLS: New Smyrna Beach Board of Realtors
Facts & features
Interior
Bedrooms & bathrooms
- Bedrooms: 4
- Bathrooms: 6
- Full bathrooms: 4
- 1/2 bathrooms: 2
Primary bedroom
- Features: En Suite Bathroom, Garden Bath, Shower No Tub, Split Vanities, Stone Counters, Tall Countertops, Water Closet/Priv Toilet, Walk-In Closet(s)
- Level: Second
- Area: 270 Square Feet
- Dimensions: 15x18
Other
- Features: En Suite Bathroom, Shower No Tub, Single Vanity, Built-in Closet
- Level: First
- Area: 153.4 Square Feet
- Dimensions: 11.8x13
Bedroom 3
- Features: En Suite Bathroom, Single Vanity, Tub With Shower, Walk-In Closet(s)
- Level: Second
- Area: 154 Square Feet
- Dimensions: 11x14
Bedroom 4
- Features: En Suite Bathroom, Shower No Tub, Single Vanity, Walk-In Closet(s)
- Level: Second
- Area: 187.2 Square Feet
- Dimensions: 12x15.6
Balcony porch lanai
- Level: First
- Area: 132 Square Feet
- Dimensions: 11x12
Balcony porch lanai
- Level: First
- Area: 319 Square Feet
- Dimensions: 11x29
Bonus room
- Features: En Suite Bathroom, Built-in Closet
- Level: Second
- Area: 133.56 Square Feet
- Dimensions: 10.6x12.6
Dinette
- Features: Bar, Stone Counters, Tall Countertops
- Level: First
- Area: 132 Square Feet
- Dimensions: 11x12
Dining room
- Level: First
- Area: 160.29 Square Feet
- Dimensions: 11.7x13.7
Foyer
- Level: First
- Area: 49 Square Feet
- Dimensions: 7x7
Foyer
- Level: First
- Area: 128 Square Feet
- Dimensions: 8x16
Great room
- Level: First
- Area: 272 Square Feet
- Dimensions: 16x17
Kitchen
- Features: Pantry, Exhaust Fan, Kitchen Island, Other, Stone Counters
- Level: First
- Area: 224 Square Feet
- Dimensions: 14x16
Laundry
- Features: Other
- Level: Second
- Area: 57 Square Feet
- Dimensions: 5.7x10
Living room
- Level: First
- Area: 168 Square Feet
- Dimensions: 12x14
Heating
- Central, Electric
Cooling
- Central Air
Appliances
- Included: Bar Fridge, Oven, Cooktop, Dishwasher, Dryer, Electric Water Heater, Exhaust Fan, Microwave, Refrigerator, Washer, Wine Refrigerator
- Laundry: Laundry Room
Features
- Ceiling Fan(s), Dry Bar, Eating Space In Kitchen, High Ceilings, Kitchen/Family Room Combo, Open Floorplan, Primary Bedroom Main Floor, PrimaryBedroom Upstairs, Solid Surface Counters, Solid Wood Cabinets, Split Bedroom, Stone Counters, Walk-In Closet(s)
- Flooring: Carpet, Tile, Hardwood
- Doors: Outdoor Grill, Sliding Doors
- Has fireplace: Yes
- Fireplace features: Decorative
Interior area
- Total structure area: 4,507
- Total interior livable area: 3,379 sqft
Property
Parking
- Total spaces: 2
- Parking features: Garage - Attached
- Attached garage spaces: 2
Features
- Levels: Two
- Stories: 2
- Exterior features: Irrigation System, Outdoor Grill, Private Mailbox
- Has private pool: Yes
- Pool features: In Ground
Lot
- Size: 10,523 Square Feet
Details
- Parcel number: 322130282002211
- Zoning: R-1A
- Special conditions: None
Construction
Type & style
- Home type: SingleFamily
- Property subtype: Single Family Residence
Materials
- Block, Concrete, Stucco
- Foundation: Slab
- Roof: Shingle
Condition
- New construction: No
- Year built: 2005
Utilities & green energy
- Sewer: Septic Tank
- Water: Public
- Utilities for property: Cable Connected, Electricity Connected, Sewer Available, Water Connected
Community & HOA
Community
- Pet fee: $0 monthly
- Subdivision: FONTAINEBLEAU
HOA
- Has HOA: No
Location
- Region: Winter Park
Financial & listing details
- Price per square foot: $488/sqft
- Tax assessed value: $1,296,379
- Annual tax amount: $12,938
- Date on market: 5/17/2025
- Cumulative days on market: 15 days
- Listing terms: Cash,Conventional
- Ownership: Fee Simple
- Total actual rent: 0
- Electric utility on property: Yes
- Road surface type: Asphalt
Price history
| Date | Event | Price |
|---|---|---|
| 6/30/2025 | Sold | $1,650,000-2.9%$488/sqft |
Source:  Stellar MLS #O6307931 Report a problem Stellar MLS #O6307931 Report a problem | ||
| 6/1/2025 | Pending sale | $1,699,000$503/sqft |
Source: Stellar MLS #O6307931 Report a problem | ||
| 5/29/2025 | Price change | $1,699,000-2.9%$503/sqft |
Source: Stellar MLS #O6307931 Report a problem | ||
| 5/17/2025 | Listed for sale | $1,749,000+175.4%$518/sqft |
Source: Stellar MLS #O6307931 Report a problem | ||
| 8/11/2014 | Sold | $635,000-2.3%$188/sqft |
Source: Public Record Report a problem | ||
| 4/22/2014 | Listing removed | $650,000$192/sqft |
Source: Coldwell Banker Residential Real Estate - Winter Park #O5186126 Report a problem | ||
| 4/10/2014 | Price change | $650,000-5.1%$192/sqft |
Source: Coldwell Banker Residential Real Estate - Winter Park #O5186126 Report a problem | ||
| 12/28/2013 | Price change | $685,000-8.1%$203/sqft |
Source: Coldwell Banker Residential Real Estate - Winter Park #O5186126 Report a problem | ||
| 11/20/2013 | Price change | $745,000+6.6%$220/sqft |
Source: Coldwell Banker Residential Real Estate - Winter Park #O5186126 Report a problem | ||
| 10/23/2013 | Price change | $699,000-8%$207/sqft |
Source: Coldwell Banker Residential Real Estate - Winter Park #O5186126 Report a problem | ||
| 10/1/2013 | Listed for sale | $759,900-13.2%$225/sqft |
Source: Coldwell Banker Residential Real Estate - Winter Park #O5186126 Report a problem | ||
| 10/16/2009 | Listing removed | $875,000$259/sqft |
Source: NRT Florida #O4923671 Report a problem | ||
| 7/13/2009 | Listed for sale | $875,000-7.4%$259/sqft |
Source: Visual Tour Report a problem | ||
| 5/25/2007 | Sold | $945,000+607.9%$280/sqft |
Source: Stellar MLS #O4739077 Report a problem | ||
| 8/27/1998 | Sold | $133,500+18.2%$40/sqft |
Source: Public Record Report a problem | ||
| 6/1/1995 | Sold | $112,900$33/sqft |
Source: Public Record Report a problem | ||
Public tax history
| Year | Property taxes | Tax assessment |
|---|---|---|
| 2024 | $12,938 +3.6% | $860,330 +3% |
| 2023 | $12,487 +4.8% | $835,272 +3% |
| 2022 | $11,919 +1% | $810,944 +3% |
| 2021 | $11,798 -0.3% | $787,324 +1.3% |
| 2020 | $11,838 +5.4% | $777,290 +6.8% |
| 2019 | $11,232 +0.5% | $727,556 +1.9% |
| 2018 | $11,176 | $713,990 -3.1% |
| 2017 | $11,176 +0.8% | $736,957 +3.1% |
| 2016 | $11,084 +2.1% | $715,097 +5.1% |
| 2015 | $10,861 +4.8% | $680,161 +14% |
| 2014 | $10,361 +12.1% | $596,610 +13.1% |
| 2013 | $9,246 -9.1% | $527,556 -14.1% |
| 2012 | $10,175 -5.1% | $614,078 -4.5% |
| 2011 | $10,727 -2.6% | $643,059 -5.4% |
| 2010 | $11,012 | $679,533 -18.9% |
| 2009 | -- | $837,793 -1.5% |
| 2008 | $13,295 -15.7% | $850,418 -12.2% |
| 2007 | $15,761 +19.6% | $968,214 +31.4% |
| 2006 | $13,175 +341.5% | $736,643 +356.1% |
| 2005 | $2,984 +68.2% | $161,500 -9% |
| 2004 | $1,774 +5.9% | $177,398 +0.8% |
| 2003 | $1,675 +3.1% | $176,007 +11.2% |
| 2002 | $1,624 -14.8% | $158,214 +12.9% |
| 2001 | $1,906 +2.4% | $140,148 +6.5% |
| 2000 | $1,861 | $131,635 |
Find assessor info on the county website
Neighborhood: 32789
Nearby homes
- $1,125,2004 bd2 ba2.6k sqft2349 Lafayette Ave, Winter Park, FL 32789Off Market
- $1,475,0005 bd5 ba2.9k sqft2329 Lafayette Ave, Winter Park, FL 32789Sold
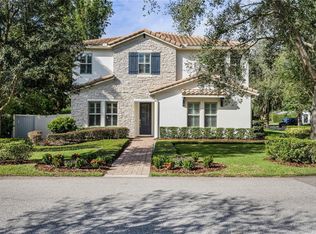
- $561,3003 bd2 ba2k sqft1351 Place Vendome, Winter Park, FL 32789Off Market
- $582,8002 bd2 ba1.2k sqft2359 Lafayette Ave, Winter Park, FL 32789Off Market
- $495,8002 bd1 ba1.2k sqft2348 Temple Dr, Winter Park, FL 32789Off Market
- $970,9004 bd4 ba2.1k sqft2350 Temple Dr, Winter Park, FL 32789Off Market
- $522,3002 bd1 ba1.2k sqft2344 Temple Dr, Winter Park, FL 32789Off Market
- $1,151,5004 bd3 ba2.5k sqft2354 Temple Dr, Winter Park, FL 32789Off Market
Nearby schools
GreatSchools rating
- 10/10Dommerich Elementary SchoolGrades: PK-5Distance: 1 mi
- 6/10Maitland Middle SchoolGrades: 6-8Distance: 1.1 mi
- 7/10Winter Park High SchoolGrades: 9-12Distance: 2.5 mi
Schools provided by the listing agent
- Elementary: Dommerich Elem
- Middle: Maitland Middle
- High: Winter Park High
Source: Stellar MLS. This data may not be complete. We recommend contacting the local school district to confirm school assignments for this home.
Get a cash offer in 3 minutes
Find out how much your home could sell for in as little as 3 minutes with a no-obligation cash offer.
Estimated market value
$1,629,200
Get a cash offer in 3 minutes
Find out how much your home could sell for in as little as 3 minutes with a no-obligation cash offer.
Estimated market value
$1,629,200
- Florida
- Orange County
- Winter Park
- 32789
- 2339 Lafayette Ave
Nearby cities
Nearby neighborhoods
Nearby zip codes
Other Winter Park Topics
