Nestled in picturesque Northwest Loveland, this charming patio home embodies comfortable living, offering convenience and low maintenance. As you approach the property, you are greeted by a manicured lawn which as maintained by the HOA, setting the stage for the beauty that lies within. The exterior includes a welcoming front porch and attached, and 2 car garage with 440 square feet of space. Upon entering, you'll notice the natural light and views of the community open space abutting the back of the home. The main level offers all you need, seamlessly connecting the living area, dining space, and kitchen which is complimented by a gas fireplace, stainless appliances, and bar top for casual meals. With the laundry, primary bedroom, walk in shower, and kitchen area all on the first floor, this ranch floorplan is desirable to a variety of potential owners. High-end carpet and pad are found throughout the main floor, along with perfectly conditioned wood floors. The primary bedroom hosts an en-suite bathroom, a walk in closet, and large windows which showcase the greenery outside. The basement level provides a 3rd bedroom and 3/4 bathroom, a large unfinished storage area, wash sink, and open area for crafts/hobbies/or any other creative use. A covered back patio adds to the low maintenance of the property by utilizing "Trex" or composite materials. The HOA covers all snow removal, exterior maintenance including paint once every 10 years, lawn and landscape care, and also provides non-potable water for exterior irrigation. Located within minutes of Northlake Park, famous Benson Sculpture Park, Centennial Pool, restaurants, golf courses, and a short drive to hiking trailheads, this home embraces the best Loveland has to offer.
Sold for $485,000
$485,000
2339 Lawson Dr, Loveland, CO 80538
3beds
2,828sqft
Single Family Residence
Built in 1997
3,230 Square Feet Lot
$497,000 Zestimate®
$171/sqft
$2,556 Estimated rent
Home value
$497,000
$472,000 - $522,000
$2,556/mo
Zestimate® history
Owner options
List your home for rent
$2,556/mo
Rent Zestimate®
Find your next renter with Zillow Rental Manager. Plus, with online applications, you can quickly screen prospective tenants – for free.
$2,556/mo
Rent Zestimate®
Refinance and save
$3,034/mo
Est. payment
Refinancing to a lower rate could help reduce your monthly payments and save thousands over the life of the loan.
$3,034/mo
Est. payment
Explore your selling options
Work with a Zillow partner agent
Leverage their expertise and Zillow's premium Showcase listings to get your home seen by more buyers.
Get startedList with your own agent
Get your home in front of millions of buyers by listing it on Zillow.
Learn how to do itSell it yourself
Take full control of how buyers see your home on Zillow by listing For Sale by Owner (FSBO).
List your homeWhat's special
Zillow last checked:
Listing updated:
Listed by:
Nicholas Bukowski 970-219-7096,
The Station Real Estate
Bought with:
Jay Roup, 100079150
Group Loveland
Source: IRES as distributed by MLS GRID,MLS#: 1005894
Facts & features
Interior
Bedrooms & bathrooms
- Bedrooms: 3
- Bathrooms: 3
- Full bathrooms: 1
- 3/4 bathrooms: 2
- Main level bathrooms: 2
Primary bedroom
- Description: Carpet
- Features: 3/4 Primary Bath
- Level: Main
- Area: 195 Square Feet
- Dimensions: 13 x 15
Bedroom 2
- Description: Carpet
- Level: Main
- Area: 130 Square Feet
- Dimensions: 10 x 13
Bedroom 3
- Description: Carpet
- Level: Basement
- Area: 143 Square Feet
- Dimensions: 11 x 13
Dining room
- Description: Wood
- Level: Main
- Area: 208 Square Feet
- Dimensions: 13 x 16
Kitchen
- Description: Laminate
- Level: Main
- Area: 160 Square Feet
- Dimensions: 10 x 16
Laundry
- Description: Laminate
- Level: Main
- Area: 42 Square Feet
- Dimensions: 6 x 7
Living room
- Description: Carpet
- Level: Main
- Area: 168 Square Feet
- Dimensions: 12 x 14
Recreation room
- Description: Carpet
- Level: Basement
- Area: 416 Square Feet
- Dimensions: 16 x 26
Heating
- Forced Air
Cooling
- Ceiling Fan(s)
Appliances
- Included: Electric Range, Dishwasher, Refrigerator, Washer, Dryer, Microwave, Disposal
- Laundry: Washer/Dryer Hookup
Features
- Eat-in Kitchen, Open Floorplan, Natural Woodwork, Walk-In Closet(s), Kitchen Island
- Flooring: Wood
- Windows: Window Coverings, Wood Frames
- Basement: Full,Partially Finished,Sump Pump
- Number of fireplaces: 1
- Fireplace features: Gas, Dining Room, One
Interior area
- Total structure area: 1,420
- Total interior livable area: 2,828 sqft
- Finished area above ground: 1,420
Property
Parking
- Total spaces: 2
- Parking features: Garage Door Opener
- Attached garage spaces: 2
- Details: Attached
Accessibility
- Accessibility features: Level Lot, Level Drive, Main Floor Bath, Accessible Bedroom, Main Level Laundry
Features
- Levels: One
- Stories: 1
- Patio & porch: Patio, Deck
- Exterior features: Sprinkler System
- Has view: Yes
- View description: City
Lot
- Size: 3,230 Square Feet
- Features: Evergreen Trees, Level, Abuts Park, City Limits, Paved, Curbs, Gutters, Sidewalks, Fire Hydrant within 500 Feet
Details
- Parcel number: R1407775
- Zoning: P44
- Special conditions: Private Owner
Construction
Type & style
- Home type: SingleFamily
- Architectural style: Patio Home
- Property subtype: Single Family Residence
Materials
- Brick, Wood Siding
- Roof: Composition
Condition
- New construction: No
- Year built: 1997
Utilities & green energy
- Electric: City ofLoveland
- Gas: Xcel
- Sewer: Public Sewer
- Water: City
- Utilities for property: Natural Gas Available, Electricity Available, Cable Available, Satellite Avail, High Speed Avail, Underground Utilities
Green energy
- Energy efficient items: Southern Exposure, Windows
Community & HOA
Community
- Features: Park
- Security: Security System, Fire Alarm
- Subdivision: Emerald Glen
HOA
- Has HOA: Yes
- Services included: Common Amenities, Trash, Snow Removal, Maintenance Grounds, Utilities, Exterior Maintenance
- HOA fee: $170 monthly
- HOA name: Glen Meadows HOA
- HOA phone: 970-392-9657
- Second HOA fee: $305 annually
- Second HOA name: Emerald Glen
- Second HOA phone: 970-224-4445
Location
- Region: Loveland
Financial & listing details
- Price per square foot: $171/sqft
- Tax assessed value: $475,900
- Annual tax amount: $1,323
- Date on market: 3/29/2024
- Listing terms: Cash,Conventional,FHA,VA Loan
- Exclusions: Seller's personal property.
- Electric utility on property: Yes
- Road surface type: Asphalt
Price history
| Date | Event | Price |
|---|---|---|
| 4/30/2024 | Sold | $485,000-0.6%$171/sqft |
Source:  IRES as distributed by MLS GRID #1005894 Report a problem IRES as distributed by MLS GRID #1005894 Report a problem | ||
| 4/1/2024 | Pending sale | $488,000$173/sqft |
Source:  REcolorado as distributed by MLS GRID #IR1005894 Report a problem REcolorado as distributed by MLS GRID #IR1005894 Report a problem | ||
| 3/29/2024 | Listed for sale | $488,000+105.5%$173/sqft |
Source: IRES as distributed by MLS GRID #1005894 Report a problem | ||
| 10/4/2010 | Sold | $237,500-3.1%$84/sqft |
Source: Public Record Report a problem | ||
| 9/11/2010 | Price change | $245,000-2%$87/sqft |
Source: RE/MAX Alliance #633137 Report a problem | ||
| 7/3/2010 | Listed for sale | $250,000+50.9%$88/sqft |
Source: RE/MAX Alliance #633137 Report a problem | ||
| 12/15/1997 | Sold | $165,675+475.2%$59/sqft |
Source: Public Record Report a problem | ||
| 8/18/1997 | Sold | $28,803$10/sqft |
Source: Public Record Report a problem | ||
Public tax history
| Year | Property taxes | Tax assessment |
|---|---|---|
| 2025 | $2,009 +18.7% | $29,744 -5.9% |
| 2024 | $1,693 +27.9% | $31,597 -1% |
| 2023 | $1,323 -2.7% | $31,904 +35.3% |
| 2022 | $1,360 -32.8% | $23,581 +37.8% |
| 2021 | $2,023 +1.7% | $17,110 -32.8% |
| 2020 | $1,989 +9.4% | $25,447 -0.7% |
| 2019 | $1,818 | $25,624 +16% |
| 2018 | $1,818 | $22,089 |
| 2017 | $1,818 +16.1% | $22,089 +4.1% |
| 2016 | $1,565 +1.5% | $21,213 +0% |
| 2015 | $1,543 +9.6% | $21,210 +13.2% |
| 2014 | $1,408 | $18,730 |
| 2013 | -- | $18,730 +1.2% |
| 2012 | -- | $18,510 |
| 2011 | -- | $18,510 +1.9% |
| 2010 | -- | $18,170 |
| 2009 | -- | $18,170 +80.8% |
| 2008 | -- | $10,050 -44.2% |
| 2007 | -- | $18,010 +3.9% |
| 2006 | -- | $17,340 |
| 2005 | -- | $17,340 +7.5% |
| 2004 | -- | $16,130 -4.9% |
| 2002 | -- | $16,960 |
| 2001 | -- | $16,960 |
Find assessor info on the county website
Neighborhood: 80538
Nearby homes
- $430,0002 bd2 ba1.5k sqft2327 Lawson Dr, Loveland, CO 80538Sold
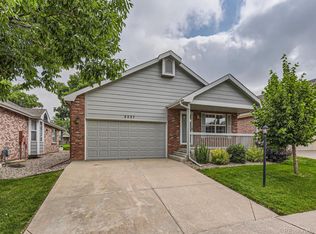
- $451,9002 bd1 ba1.4k sqft2343 Lawson Dr, Loveland, CO 80538Off Market
- $427,9002 bd1 ba1.5k sqft2315 Lawson Dr, Loveland, CO 80538Off Market
- $415,0002 bd2 ba1.4k sqft2351 Lawson Dr, Loveland, CO 80538Sold

- $531,1003 bd3 ba3.3k sqft3969 Penrose Ave, Loveland, CO 80538Off Market
- $473,3003 bd1 ba1.5k sqft2336 Lawson Dr, Loveland, CO 80538Off Market
- $457,4002 bd1 ba1.5k sqft2324 Lawson Dr, Loveland, CO 80538Off Market
- $422,3002 bd2 ba1.5k sqft2365 Lawson Dr, Loveland, CO 80538Off Market
Nearby schools
GreatSchools rating
- 6/10Centennial Elementary SchoolGrades: PK-5Distance: 0.5 mi
- 4/10Lucile Erwin Middle SchoolGrades: 6-8Distance: 0.5 mi
- 6/10Loveland High SchoolGrades: 9-12Distance: 1.5 mi
Schools provided by the listing agent
- Elementary: Centennial (R2-J)
- Middle: Erwin, Lucile
- High: Loveland
Source: IRES as distributed by MLS GRID. This data may not be complete. We recommend contacting the local school district to confirm school assignments for this home.
Get a cash offer in 3 minutes
Find out how much your home could sell for in as little as 3 minutes with a no-obligation cash offer.
Estimated market value
$497,000
Get a cash offer in 3 minutes
Find out how much your home could sell for in as little as 3 minutes with a no-obligation cash offer.
Estimated market value
$497,000
- Colorado
- Larimer County
- Loveland
- 80538
- 2339 Lawson Dr
Nearby cities
Nearby zip codes
Other Loveland Topics
