Skip main navigation
Sold for $600,000
  • $600,000

    2339 Lowell Boulevard, Denver, CO 80211

    3beds
    1,400sqft
    Duplex
    Built in 1903
    2,178 Square Feet Lot
    $597,300 Zestimate®
    $429/sqft
    $3,033 Estimated rent

    Home value

    $597,300

    $567,000 - $633,000

    $3,033/mo

    Zestimate® history
    Loading
    Loading...

    Owner options

    List your home for rent

    $3,033/mo

    Rent Zestimate®

    Find your next renter with Zillow Rental Manager. Plus, with online applications, you can quickly screen prospective tenants – for free.

    Learn more

    $3,033/mo

    Rent Zestimate®

    Refinance and save

    $3,425/mo

    Est. payment

    Refinancing to a lower rate could help reduce your monthly payments and save thousands over the life of the loan.

    See today's rates

    $3,425/mo

    Est. payment

    Explore your selling options

    Work with a Zillow partner agent

    Leverage their expertise and Zillow's premium Showcase listings to get your home seen by more buyers.

    Get started

    List with your own agent

    Get your home in front of millions of buyers by listing it on Zillow.

    Learn how to do it

    Sell it yourself

    Take full control of how buyers see your home on Zillow by listing For Sale by Owner (FSBO).

    List your home

    What's special

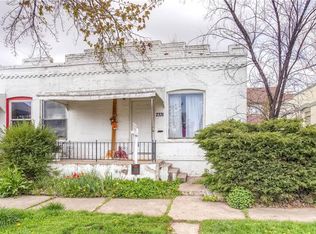
    Step into timeless charm in this move-in ready 3-bed, 2-bath duplex nestled in the coveted Sloans Lake neighborhood. Built in 1903, this early 20th century Victorian blends historic character with modern comfort in one of Denver’s most desirable locations. As you enter, you’re welcomed into a sun-filled living room featuring tall ceilings that create a grand, airy feel. The open layout flows seamlessly into the dining area, making the home perfect for both everyday living and entertaining. Hardwood floors extend throughout the living, dining, and main-level bedrooms, adding warmth and continuity to the space. Two bedrooms are located on the main level, including the primary bedroom at the front of the home, complete with a walk-in closet. The 2nd main-level bedroom, located just off the dining room, is currently set up as an office—ideal for today’s work-from-home lifestyle. The open kitchen offers abundant storage, white cabinetry, granite tile countertops, and stainless steel GE appliances, including a 5-burner gas range. A charming nook with a built-in desk provides additional workspace or could easily function as a pantry. The full bathroom features a skylight and beautifully tiled shower surround, filling the space with natural light. Downstairs showcases an exposed brick family room, along with a 3rd bedroom featuring its own ensuite ¾ bath—perfect for guests or added privacy. Laundry is conveniently located in an oversized closet and includes an LG washer/dryer. Step outside from the kitchen to your private outdoor retreat: a deck shaded by a pergola, concrete paver patio, raised garden bed, and a shed for storage. Plenty of street parking adds to the convenience. Enjoy an unbeatable location just blocks from Sloans Lake and within walking distance to the vibrant restaurants, bars, and shops in the Highlands. With easy access to I-25 and downtown Denver, this home offers the perfect combination of historic charm, modern updates, and urban convenience.

    Zillow last checked:

    Listing updated:

    Listed by:

    Brenda Swenson brenda@realestatevisions.com,

    Madison & Company Properties

    Bought with:

    Andrew Osiecki, 100105439

    Thrive Real Estate Group

    Source: REcolorado as distributed by MLS GRID,MLS#: 7422469MLS Logo

    Facts & features

    Interior

    Bedrooms & bathrooms
    • Bedrooms: 3
    • Bathrooms: 2
    • Full bathrooms: 1
    • 3/4 bathrooms: 1
    • Main level bathrooms: 1
    • Main level bedrooms: 2
    Bedroom
    • Description: Enjoy The Morning Sun
    • Features: Primary Suite
    • Level: Main
    • Area: 142.24 Square Feet
    • Dimensions: 11.2 x 12.7
    Bedroom
    • Description: Currently Set-Up As An Office
    • Level: Main
    • Area: 136.65 Square Feet
    • Dimensions: 11.11 x 12.3
    Bedroom
    • Description: Conforming, With Large Egress Window
    • Level: Basement
    • Area: 110.11 Square Feet
    • Dimensions: 9.1 x 12.1
    Bathroom
    • Description: Skylight Lets In So Much Natural Light
    • Level: Main
    Bathroom
    • Description: Private Location
    • Level: Basement
    Dining room
    • Description: Open To The Living Room
    • Level: Main
    Family room
    • Description: An Additional Space To Gather
    • Level: Basement
    Kitchen
    • Description: Plenty Of Cabinets
    • Level: Main
    Laundry
    • Description: Over-Size Laundry Closet
    • Level: Basement
    Living room
    • Description: Airy And Grand With It's Tall Ceilings
    • Level: Main
    Heating
    • Forced Air
    Cooling
    • Central Air
    Appliances
    • Included: Dishwasher, Dryer, Microwave, Oven, Refrigerator, Washer
    Features
    • Granite Counters, High Ceilings, Open Floorplan, Pantry, Smoke Free
    • Flooring: Carpet, Tile, Wood
    • Windows: Window Coverings
    • Basement: Cellar,Crawl Space,Finished,Interior Entry
    • Common walls with other units/homes: 1 Common Wall
    Interior area
    • Total structure area: 1,400
    • Total interior livable area: 1,400 sqft
    • Finished area above ground: 980
    • Finished area below ground: 399

    Property

    Features
    • Levels: One
    • Stories: 1
    • Entry location: Stairs
    • Patio & porch: Covered, Deck, Front Porch, Patio
    • Exterior features: Garden, Private Yard
    • Fencing: Partial
    Lot
    • Size: 2,178 sqft
    • Features: Level, Near Public Transit
    Details
    • Parcel number: 231131022
    • Zoning: U-TU-C
    • Special conditions: Standard

    Construction

    Type & style
    • Home type: SingleFamily
    • Architectural style: Victorian
    • Property subtype: Duplex
    • Attached to another structure: Yes
    Materials
    • Brick
    • Roof: Other
    Condition
    • Year built: 1903

    Utilities & green energy

    • Sewer: Public Sewer

    Community & neighborhood

    Security
    • Security features: Carbon Monoxide Detector(s), Smoke Detector(s)
    Location
    • Region: Denver
    • Subdivision: Sloans Lake

    Other

    Other facts
    • Listing terms: Cash,Conventional,FHA,VA Loan
    • Ownership: Corporation/Trust

    Price history

    DateEventPrice
    4/9/2026Sold$600,000+0.8%$429/sqft
    Source: REcolorado as distributed by MLS GRID #7422469 Report a problem
    3/8/2026Pending sale$595,000$425/sqft
    Source: REcolorado as distributed by MLS GRID #7422469 Report a problem
    3/5/2026Listed for sale$595,000+8.2%$425/sqft
    Source: REcolorado as distributed by MLS GRID #7422469 Report a problem
    12/30/2021Listing removed--
    Source: Zillow Rental Manager Report a problem
    12/27/2021Listed for rent$2,700+8%$2/sqft
    Source: Zillow Rental Manager Report a problem
    10/18/2021Sold$550,000+13.4%$393/sqft
    Source: Agent Provided Report a problem
    8/31/2021Pending sale$485,000$346/sqft
    Source: RE/MAX International #6252479 Report a problem
    8/27/2021Listed for sale$485,000+30.2%$346/sqft
    Source: RE/MAX International #6252479 Report a problem
    3/24/2021Listing removed--
    Source: Owner Report a problem
    10/3/2019Listing removed$2,500$2/sqft
    Source: Owner Report a problem
    9/18/2019Listed for rent$2,500$2/sqft
    Source: Owner Report a problem
    5/30/2017Sold$372,500+98.2%$266/sqft
    Source: Public Record Report a problem
    7/11/2006Sold$187,900+11.8%$134/sqft
    Source: Public Record Report a problem
    5/13/2003Sold$168,000$120/sqft
    Source: Public Record Report a problem

    Public tax history

    YearProperty taxesTax assessment
    2024$2,656 +21.9%$34,280 -8.1%
    2023$2,180 +3.6%$37,310 +36.1%
    2022$2,104 +8.8%$27,410 -2.8%
    2021$1,934 +2.9%$28,200 +8.1%
    2020$1,880 +21.4%$26,076 -0.7%
    2019$1,548 $26,259 +31.2%
    2018$1,548 +0.3%$20,010
    2017$1,543 0%$20,010 +1.3%
    2016$1,544 +10.5%$19,760
    2015$1,397 0%$19,760 +17.5%
    2014$1,398 +24.3%$16,820
    2013$1,124 +17.9%$16,820 +25.8%
    2012$953 -14.6%$13,370
    2011$1,117 +2.2%$13,370 -20.3%
    2010$1,092 +5.9%$16,770
    2009$1,032 -0.2%$16,770 +8.5%
    2008$1,034 +18.8%$15,450
    2007$870 +1.1%$15,450 +18.9%
    2006$860 +18.8%$12,990
    2005$724 $12,990

    Find assessor info on the county website

    Neighborhood: Sloan Lake

    Nearby schools

    GreatSchools rating
    Schools provided by the listing agent
    • Elementary: Brown
    • Middle: Lake
    • High: North
    • District: Denver 1

    Source: REcolorado as distributed by MLS GRID. This data may not be complete. We recommend contacting the local school district to confirm school assignments for this home.

    Get a cash offer in 3 minutes
    Find out how much your home could sell for in as little as 3 minutes with a no-obligation cash offer.
    Estimated market value
    $597,300
    Get a cash offer in 3 minutes
    Find out how much your home could sell for in as little as 3 minutes with a no-obligation cash offer.
    Estimated market value
    $597,300