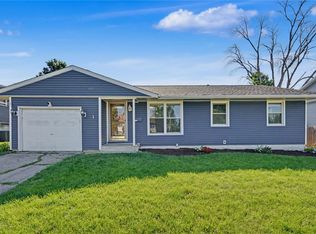
Fresh, inviting, and move-in ready! This NE Side ranch offers the easy living you've been searching for with 3 bedrooms, 1.5 baths, and a functional layout designed for today's lifestyle. Beautiful hardwood floors add warmth and character throughout the main level, while the open kitchen and dining area create a welcoming space for everything from busy mornings to weekend gatherings. Primary bedroom features its own convenient half bath. Need extra space? The finished lower level delivers with a large rec room perfect for movie nights, game days, or simply relaxing after a long day. Built-in bookcases and a dedicated TV area add character, while the dry bar makes entertaining easy. You'll also appreciate the huge storage closet for keeping everything organized and out of sight. Private fenced yard with great patio space!
Pending
$245,000
2339 Meadow Ln NE, Cedar Rapids, IA 52402
3beds
1,868sqft
Single Family Residence
Built in 1964
8,276 Square Feet Lot
$245,900 Zestimate®
$131/sqft
$-- HOA
What's special
Built-in bookcasesDedicated tv area
- 29 days |
- 702 |
- 158 |
Likely to sell faster than
Zillow last checked:
Listing updated:
Listed by:
Christina Axvig 319-721-8351,
Realty87
Source: CRAAR, CDRMLS,MLS#: 2604231 Originating MLS: Cedar Rapids Area Association Of Realtors
Originating MLS: Cedar Rapids Area Association Of RealtorsFacts & features
Interior
Bedrooms & bathrooms
- Bedrooms: 3
- Bathrooms: 2
- Full bathrooms: 1
- 1/2 bathrooms: 1
Rooms
- Room types: Living Room, Recreation
Other
- Level: First
Heating
- Forced Air, Gas
Cooling
- Central Air
Appliances
- Included: Dishwasher, Disposal, Gas Water Heater, Microwave, Range, Refrigerator
Features
- Eat-in Kitchen, Bath in Primary Bedroom, Main Level Primary
- Basement: Full,Concrete
Interior area
- Total interior livable area: 1,868 sqft
- Finished area above ground: 1,134
- Finished area below ground: 734
Property
Parking
- Total spaces: 2
- Parking features: Attached, Garage, Garage Door Opener
- Attached garage spaces: 2
Features
- Stories: 1
- Patio & porch: Patio
Lot
- Size: 8,276 Square Feet
Details
- Parcel number: 140922800100000
Construction
Type & style
- Home type: SingleFamily
- Architectural style: Ranch
- Property subtype: Single Family Residence
Materials
- Frame, Vinyl Siding
- Foundation: Poured
Condition
- New construction: No
- Year built: 1964
Utilities & green energy
- Sewer: Public Sewer
- Water: Public
Community & HOA
HOA
- Has HOA: No
Location
- Region: Cedar Rapids
Financial & listing details
- Price per square foot: $131/sqft
- Tax assessed value: $229,300
- Annual tax amount: $3,811
- Date on market: 6/18/2026
- Listing terms: Cash,Conventional
Estimated market value
$245,900
$234,000 - $258,000
$1,924/mo
Price history
| Date | Event | Price |
|---|---|---|
| 6/21/2026 | Pending sale | $245,000$131/sqft |
Source:  CRAAR, CDRMLS #2604231 Report a problem CRAAR, CDRMLS #2604231 Report a problem | ||
| 6/18/2026 | Listed for sale | $245,000+26.9%$131/sqft |
Source: CRAAR, CDRMLS #2604231 Report a problem | ||
| 6/18/2021 | Sold | $193,000+1.6%$103/sqft |
Source: CRAAR, CDRMLS #2103104 Report a problem | ||
| 5/12/2021 | Pending sale | $190,000$102/sqft |
Source: CRAAR, CDRMLS #2103104 Report a problem | ||
| 5/12/2021 | Listed for sale | $190,000+9.8%$102/sqft |
Source: CRAAR, CDRMLS #2103104 Report a problem | ||
| 9/25/2020 | Sold | $173,000+21.8%$93/sqft |
Source: CRAAR, CDRMLS #2006067 Report a problem | ||
| 7/21/2010 | Sold | $142,000-5.3%$76/sqft |
Source: Public Record Report a problem | ||
| 6/12/2010 | Pending sale | $149,990$80/sqft |
Source: WHY USA Eastern Iowa Realty #1003111 Report a problem | ||
| 5/9/2010 | Listed for sale | $149,990+16.7%$80/sqft |
Source: WHY USA Report a problem | ||
| 5/12/2003 | Sold | $128,500+3.2%$69/sqft |
Source: Public Record Report a problem | ||
| 4/3/2002 | Sold | $124,500$67/sqft |
Source: Public Record Report a problem | ||
Public tax history
| Year | Property taxes | Tax assessment |
|---|---|---|
| 2025 | $3,626 +2.5% | $229,300 +9% |
| 2024 | $3,538 -2.8% | $210,400 |
| 2023 | $3,640 +4.8% | $210,400 +15.9% |
| 2022 | $3,472 +11.8% | $181,500 +2.8% |
| 2021 | $3,106 +2.8% | $176,600 +18.2% |
| 2020 | $3,020 -0.2% | $149,400 |
| 2019 | $3,026 +6.5% | $149,400 +6.4% |
| 2018 | $2,842 +3% | $140,400 +2.3% |
| 2017 | $2,760 -1.6% | $137,300 +7.8% |
| 2016 | $2,804 +11.2% | $127,400 +0% |
| 2015 | $2,522 -0.2% | $127,385 |
| 2014 | $2,526 +2.4% | $127,385 |
| 2013 | $2,466 +3.6% | $127,385 -3% |
| 2012 | $2,380 | $131,370 |
| 2011 | -- | $131,370 |
| 2010 | $2,152 | $131,370 +2.5% |
| 2008 | -- | $128,201 |
| 2007 | -- | $128,201 +7.3% |
| 2005 | -- | $119,522 +3.8% |
| 2004 | -- | $115,102 |
| 2003 | -- | $115,102 +6.3% |
| 2002 | -- | $108,312 +14% |
| 2001 | -- | $95,010 |
| 2000 | -- | $95,010 |
Find assessor info on the county website
Monthly payment
Est. payment
Payment breakdown
Explore the cost of this home by adjusting the details. Changes won't be saved.Climate risks
Neighborhood: 52402
Nearby schools
GreatSchools rating
- 8/10Pierce Elementary SchoolGrades: K-5Distance: 0.1 mi
- 4/10Franklin Middle SchoolGrades: 6-8Distance: 2.4 mi
- 3/10John F Kennedy High SchoolGrades: 9-12Distance: 0.3 mi
Schools provided by the listing agent
- Elementary: Pierce
- Middle: Franklin
- High: Kennedy
Source: CRAAR, CDRMLS. This data may not be complete. We recommend contacting the local school district to confirm school assignments for this home.
- $296,8004 bd2 ba2.7k sqft2333 Meadow Ln NE, Cedar Rapids, IA 52402Off Market

- $246,7003 bd1 ba1.7k sqft2365 42nd St NE, Cedar Rapids, IA 52402Off Market
- $246,5003 bd2 ba1.4k sqft2338 Meadow Ln NE, Cedar Rapids, IA 52402Off Market
- $295,4004 bd2 ba1.6k sqft2327 Meadow Ln NE, Cedar Rapids, IA 52402Off Market
- $265,9003 bd2 ba1.6k sqft2403 42nd St NE, Cedar Rapids, IA 52402Off Market
- $270,7003 bd2 ba2.4k sqft2324 Meadow Ln NE, Cedar Rapids, IA 52402Off Market
- $241,3003 bd2 ba1.2k sqft2321 Meadow Ln NE, Cedar Rapids, IA 52402Off Market
- $310,0005 bd3 ba2.9k sqft2325 42nd St NE, Cedar Rapids, IA 52402Sold
A local agent can set up tours, give advice and negotiate with sellers.
Similar homes
- $252,5004 bd2 ba1.9k sqft4520 Navajo Dr NE, Cedar Rapids, IA 52402For Sale
 MLS ID #2604829, Nick Polum, Century 21 Signature Real Estate. CRAAR, CDRMLS
 - $220,0003 bd2 ba1.6k sqft2058 42nd St NE, Cedar Rapids, IA 52402For Sale
 MLS ID #202603683, Bonnie Tiernan. Iowa City Area AOR
 - $220,0004 bd2 ba1.5k sqft3207 Rosewood Ct NE, Cedar Rapids, IA 52402For Sale
 MLS ID #2604833, Debra Callahan, RE/MAX CONCEPTS. CRAAR, CDRMLS
 - $269,9004 bd2 ba1.8k sqft1287 29th St NE, Cedar Rapids, IA 52402For Sale
 MLS ID #2604906, Jaclyn Neyens, Pinnacle Realty LLC. CRAAR, CDRMLS
 - $237,5004 bd2 ba1.4k sqft1633 23rd St NW, Cedar Rapids, IA 52405For SaleMLS ID #2604849, Kyle Steele, Pinnacle Realty LLC. CRAAR, CDRMLS
- $274,0003 bd3 ba2.2k sqft502 Crimson Dr NE, Cedar Rapids, IA 52402For SaleMLS ID #202603829, Diana Salazar. Iowa City Area AOR
- $260,0004 bd2 ba1.6k sqft3713 Rogers Rd NW, Cedar Rapids, IA 52405For SaleMLS ID #2604627, Victoria Torres, Pinnacle Realty LLC. CRAAR, CDRMLS
- $242,5004 bd2 ba2.1k sqft113 Chaffee Dr, Hiawatha, IA 52233For SaleMLS ID #202603949, Cat Brown. Iowa City Area AOR
- $239,0004 bd3 ba1.9k sqft1228 9th St NW, Cedar Rapids, IA 52405For SaleMLS ID #2604864, Jacob Floyd, Realty87. CRAAR, CDRMLS
- $235,0003 bd2 ba2.1k sqft3633 Bel Air Dr SE, Cedar Rapids, IA 52403For SaleMLS ID #2604837, Amy Arrington, Keller Williams Legacy Group. CRAAR, CDRMLS
- $205,0003 bd2 ba1.3k sqft716 8th St SW, Cedar Rapids, IA 52404For SaleMLS ID #202604471, Cory Rath. Iowa City Area AOR
- $239,9004 bd2 ba1.5k sqft5701 Gordon Ct NW, Cedar Rapids, IA 52405For SaleMLS ID #2604935, Ryan Eighme, Pinnacle Realty LLC. CRAAR, CDRMLS
- $262,0003 bd2 ba1.8k sqft625 Freeseway Dr, Robins, IA 52328For SaleMLS ID #202604184, Jami Wolf. Iowa City Area AOR
- $234,9503 bd2 ba1.5k sqft5515 Cedar Dr NW, Cedar Rapids, IA 52405For SaleMLS ID #2604550, Karra Garcia, Pinnacle Realty LLC. CRAAR, CDRMLS
- $235,0003 bd2 ba2.1k sqft1215 Brockman Dr SE, Cedar Rapids, IA 52403For SaleMLS ID #2604729, Brooke Heins, Realty87. CRAAR, CDRMLS
- $219,9503 bd1 ba1.7k sqft2447 Lauren Dr SW, Cedar Rapids, IA 52404For SaleMLS ID #2604900, Mike Graf-Graf Home Selling Team, GRAF REAL ESTATE, ERA POWERED. CRAAR, CDRMLS
- $282,5003 bd2 ba1.4k sqft2609 1st Ave SW, Cedar Rapids, IA 52404For SaleMLS ID #2604418, Chad Gloede, RE/MAX CONCEPTS. CRAAR, CDRMLS
- $205,0003 bd2 ba1.7k sqft1526 C Ave NW, Cedar Rapids, IA 52405For SaleMLS ID #2603155, Jeremy Trenkamp- The Real Estate Team, Realty87. CRAAR, CDRMLS
- $190,0003 bd2 ba1.4k sqft212 22nd St NW, Cedar Rapids, IA 52405For SaleMLS ID #2604891, Debra Callahan, RE/MAX CONCEPTS. CRAAR, CDRMLS
- $239,0003 bd3 ba1.8k sqft1870 26th St, Marion, IA 52302For SaleMLS ID #2604331, Emmaleigh Buck, Pinnacle Realty LLC. CRAAR, CDRMLS
