Skip main navigation
Closed
  • $350,000

    2339 N Commonwealth Ave APT 4C, Chicago, IL 60614

    2beds
    --sqft
    Condominium, Single Family Residence
    Built in 1920
    -- sqft lot
    $552,900 Zestimate®
    $--/sqft
    $3,058 Estimated rent

    Home value

    $552,900

    $431,000 - $708,000

    $3,058/mo

    Zestimate® history
    Loading
    Loading...

    Owner options

    List your home for rent

    $3,058/mo

    Rent Zestimate®

    Find your next renter with Zillow Rental Manager. Plus, with online applications, you can quickly screen prospective tenants – for free.

    Learn more

    $3,058/mo

    Rent Zestimate®

    Refinance and save

    $3,240/mo

    Est. payment

    Refinancing to a lower rate could help reduce your monthly payments and save thousands over the life of the loan.

    See today's rates

    $3,240/mo

    Est. payment

    Explore your selling options

    Work with a Zillow partner agent

    Leverage their expertise and Zillow's premium Showcase listings to get your home seen by more buyers.

    Get started

    List with your own agent

    Get your home in front of millions of buyers by listing it on Zillow.

    Learn how to do it

    Sell it yourself

    Take full control of how buyers see your home on Zillow by listing For Sale by Owner (FSBO).

    List your home

    What's special

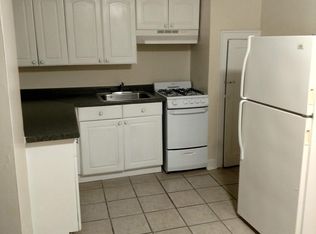
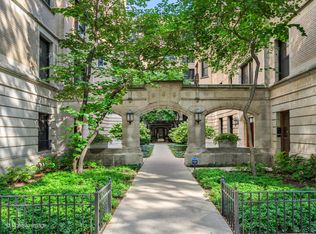
    This quaint courtyard, elevator building sits in the heart of highly desirable East Lincoln Park. Just steps away from the Lake, North Pond, the Lincoln Park Zoo and the Green City Farmer's Market, this 2 bed, 1 bath home is a dream! Commonwealth is an exclusive and beautiful tree-lined street with mature trees and classic Chicago courtyard buildings lining the street. This 4th floor home features incredibly spacious and bright rooms with the morning sun shining in from the east-facing windows in the dining room, kitchen and second bedroom, while the afternoon glow streams into the living room and spacious primary bedroom. Just two units per floor in this tier allow for boutique living where you know your neighbors, yet still live in the heart of one of our city's most beloved neighborhoods. When you enter this home, you are greeted by a foyer with coat closet. From there, you enter the spacious living room with three large windows and a layout that will allow for any furniture setup. This flows in a large formal dining room with built-in bookshelves. From there stems a split floor plan with the kitchen, second bedroom and laundry room to the south, and the bathroom and gracious primary bedroom to the north. Beautiful vintage features including crown molding with ceiling details, original trim and hardwood floors throughout. All unit windows are newer, replaced approximately 10 years ago. In-unit laundry. Hardwood floors throughout. Low HOA fees (very reasonable for LP!) include heat, which brings significant cost savings during Chicago's cold winters. And thanks to cooling lake breezes and ample windows, this home stays very comfortable during the summer months. SpacePak can be added, but this unit comes with two AC window units to use as needed. Lincoln Elementary school and Lincoln Park high school district. A truly unbeatable Lincoln Park Location: easy 10-minute walk to the lakefront path and Lincoln Park Zoo, with iconic local favorites like the Lincoln Park Conservatory and Peggy Notebaert Nature Museum less than two blocks away. Top-tier local dining favorites such as North Pond, Mon Ami Gabi, S.K.Y. and many other cafes and restaurants are an easy walk. Boutique shopping, grocery stores, and parks are all nearby as well. Quick downtown access via express CTA bus on Lake Shore Drive. Street permit parking available, with leased garage options nearby. Building is professionally managed with solid reserves and a live-in engineer, plus storage, bike room, and additional coin laundry. New roof coming November 2025, seller will cover in full. This home offers the perfect mix of classic Chicago architecture, historic details, financial value, and an enviable Lincoln Park lifestyle.

    Zillow last checked:

    Listing updated:

    Listed by:

    Sarah Maxwell 773-991-2943,

    @properties Christie's International Real Estate

    Bought with:

    Alexandre Stoykov

    Compass

    Source: MRED as distributed by MLS GRID,MLS#: 12483174MLS Logo

    Facts & features

    Interior

    Bedrooms & bathrooms
    • Bedrooms: 2
    • Bathrooms: 1
    • Full bathrooms: 1
    Rooms
    • Room types: Foyer
    Primary bedroom
    • Features: Flooring (Hardwood)
    • Level: Main
    • Area: 180 Square Feet
    • Dimensions: 15X12
    Bedroom 2
    • Features: Flooring (Hardwood)
    • Level: Main
    • Area: 81 Square Feet
    • Dimensions: 9X9
    Dining room
    • Features: Flooring (Hardwood)
    • Level: Main
    • Area: 192 Square Feet
    • Dimensions: 16X12
    Foyer
    • Features: Flooring (Hardwood)
    • Level: Main
    • Area: 28 Square Feet
    • Dimensions: 7X4
    Kitchen
    • Features: Kitchen (Galley), Flooring (Hardwood)
    • Level: Main
    • Area: 120 Square Feet
    • Dimensions: 15X8
    Laundry
    • Level: Main
    • Area: 24 Square Feet
    • Dimensions: 6X4
    Living room
    • Features: Flooring (Hardwood)
    • Level: Main
    • Area: 247 Square Feet
    • Dimensions: 19X13
    Heating
    • Radiator(s)
    Cooling
    • Window Unit(s)
    Appliances
    • Included: Range, Microwave, Dishwasher, Refrigerator, Washer, Dryer
    • Laundry: Washer Hookup, In Unit, Laundry Closet
    Features
    • Elevator, Storage
    • Flooring: Hardwood
    • Basement: None
    Interior area
    • Total structure area: 0

    Property

    Accessibility
    • Accessibility features: No Disability Access
    Details
    • Parcel number: 14332010181027
    • Special conditions: None

    Construction

    Type & style
    • Home type: Condo
    • Property subtype: Condominium, Single Family Residence
    Materials
    • Brick, Limestone
    Condition
    • New construction: No
    • Year built: 1920
    • Major remodel year: 1996

    Utilities & green energy

    • Sewer: Public Sewer
    • Water: Lake Michigan, Public

    Community & HOA

    HOA
    • Has HOA: Yes
    • Amenities included: Bike Room/Bike Trails, Elevator(s), Storage, On Site Manager/Engineer
    • Services included: Heat, Water, Insurance, Exterior Maintenance, Lawn Care, Scavenger, Snow Removal
    • HOA fee: $647 monthly
    Location
    • Region: Chicago

    Financial & listing details

    • Annual tax amount: $7,106
    • Date on market: 10/2/2025
    • Listing terms: Conventional
    • Ownership: Condo

    Price history

    DateEventPrice
    11/13/2025Sold$350,000-6.7%
    Source: MRED as distributed by MLS GRID #12483174 Report a problem
    10/10/2025Contingent$375,000
    Source: MRED as distributed by MLS GRID #12483174 Report a problem
    10/2/2025Listed for sale$375,000
    Source: MRED as distributed by MLS GRID #12483174 Report a problem

    Public tax history

    Tax history is unavailable.

    Neighborhood: Lincoln Park

    Nearby schools

    GreatSchools rating
    Schools provided by the listing agent
    • Elementary: Lincoln Elementary School
    • Middle: Lincoln Elementary School
    • High: Lincoln Park High School
    • District: 299

    Source: MRED as distributed by MLS GRID. This data may not be complete. We recommend contacting the local school district to confirm school assignments for this home.

    Get a cash offer in 3 minutes
    Find out how much your home could sell for in as little as 3 minutes with a no-obligation cash offer.
    Estimated market value

    $552,900

    Get a cash offer in 3 minutes
    Find out how much your home could sell for in as little as 3 minutes with a no-obligation cash offer.
    Estimated market value

    $552,900