Skip main navigation
Sold for $910,000
Street View
  • $910,000

    2339 N Williams Street, Denver, CO 80205

    4beds
    2,348sqft
    Single Family Residence
    Built in 1902
    3,170 Square Feet Lot
    $873,500 Zestimate®
    $388/sqft
    $3,908 Estimated rent

    Home value

    $873,500

    $830,000 - $917,000

    $3,908/mo

    Zestimate® history
    Loading
    Loading...

    Owner options

    List your home for rent

    $3,908/mo

    Rent Zestimate®

    Find your next renter with Zillow Rental Manager. Plus, with online applications, you can quickly screen prospective tenants – for free.

    Learn more

    $3,908/mo

    Rent Zestimate®

    Refinance and save

    $5,258/mo

    Est. payment

    Refinancing to a lower rate could help reduce your monthly payments and save thousands over the life of the loan.

    See today's rates

    $5,258/mo

    Est. payment

    Explore your selling options

    Work with a Zillow partner agent

    Leverage their expertise and Zillow's premium Showcase listings to get your home seen by more buyers.

    Get started

    List with your own agent

    Get your home in front of millions of buyers by listing it on Zillow.

    Learn how to do it

    Sell it yourself

    Take full control of how buyers see your home on Zillow by listing For Sale by Owner (FSBO).

    List your home

    What's special

    Spacious walk-in closetGreat dinningExterior paintQuartz countertopsStunning white cabinetsAdditional back entranceDenver zoo
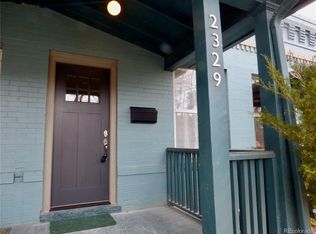
    What an amazing opportunity to own this gorgeous 4-bedroom home located in Denver's coveted & historic district. This classic, yet beautifully remodeled brick home offers 4 bedrooms, 3 bathrooms, an open floor plan concept with family/living room, dinning room and spacious & very functional kitchen. One of the bedrooms located on the main floor and can be used as an office or a bedroom if adding a door, as a full bathroom is conveniently located next to it. Unfinished basement offers plenty of storage space. Mudroom/laundry room is perfect for entrance thru the garage or back entrance. Kitchen is finished with expansive, elegant, stunning white cabinets, quartz countertops, subway backsplash & brand new stainless steel appliances. Across dinning room you will find a little coffee/tea station with wine rack & wine fridge. Upper floor offers Primary Suite with tastefully updated primary bathroom, spacious walk-in closet with additional back entrance, two bedrooms and full bathroom. Private back yard is perfect for spending time outside. New interior & exterior paint, new flooring throughout, light fixtures & hardware & two A/C's. This home is the one you've been waiting for! Great location & schools. Just minutes to City Park, Denver Zoo, Curtis Park, Congress Park, Denver City Market, Five Points, Museums, Denver Public Library, Denver Conventional Center & Downtown Denver with all the great dinning, shopping & entertainment options it has to offer. Don't miss out on this very rare opportunity to own this stunning home!

    Zillow last checked:

    Listing updated:

    Listed by:

    Vera Khristenko 303-884-0079 ccsdenver@msn.com,

    HomeSmart

    Bought with:

    Allison Aman, 100066293

    Vib Real Estate

    Source: REcolorado as distributed by MLS GRID,MLS#: 3202220MLS Logo

    Facts & features

    Interior

    Bedrooms & bathrooms
    • Bedrooms: 4
    • Bathrooms: 3
    • Full bathrooms: 3
    • Main level bathrooms: 1
    • Main level bedrooms: 1
    Primary bedroom
    • Level: Upper
    Bedroom
    • Level: Upper
    Bedroom
    • Level: Upper
    Bedroom
    • Level: Main
    Primary bathroom
    • Level: Upper
    Bathroom
    • Level: Upper
    Bathroom
    • Level: Main
    Dining room
    • Level: Main
    Family room
    • Level: Main
    Kitchen
    • Level: Main
    Laundry
    • Level: Main
    Mud room
    • Level: Main
    Heating
    • Forced Air
    Cooling
    • Central Air
    Appliances
    • Included: Dishwasher, Disposal, Oven, Range, Range Hood, Refrigerator, Wine Cooler
    Features
    • Granite Counters, Kitchen Island, Open Floorplan, Primary Suite, Smoke Free, Walk-In Closet(s)
    • Flooring: Carpet, Tile, Wood
    • Basement: Partial,Unfinished
    Interior area
    • Total structure area: 2,348
    • Total interior livable area: 2,348 sqft
    • Finished area above ground: 1,924
    • Finished area below ground: 0

    Property

    Parking
    • Total spaces: 2
    • Parking features: Concrete
    • Garage spaces: 1
    • Carport spaces: 1
    • Covered spaces: 2
    Features
    • Levels: Two
    • Stories: 2
    • Patio & porch: Covered, Front Porch, Patio
    • Exterior features: Private Yard
    • Fencing: Full
    Lot
    • Size: 3,170 sqft
    • Features: Historical District, Landscaped, Many Trees, Master Planned
    Details
    • Parcel number: 235122016
    • Special conditions: Standard

    Construction

    Type & style
    • Home type: SingleFamily
    • Architectural style: Denver Square
    • Property subtype: Single Family Residence
    Materials
    • Brick
    Condition
    • Year built: 1902

    Utilities & green energy

    • Sewer: Public Sewer
    • Water: Public

    Community & neighborhood

    Security
    • Security features: Carbon Monoxide Detector(s), Smoke Detector(s)
    Location
    • Region: Denver
    • Subdivision: Schinners Add

    Other

    Other facts
    • Listing terms: Cash,Conventional,FHA,Jumbo,VA Loan
    • Ownership: Corporation/Trust

    Price history

    DateEventPrice
    9/28/2023Sold$910,000+1.2%$388/sqft
    Source: REcolorado as distributed by MLS GRID #3202220 Report a problem
    9/8/2023Pending sale$899,000$383/sqft
    Source: HomeSmart #3202220 Report a problem
    8/31/2023Listed for sale$899,000+36.2%$383/sqft
    Source: HomeSmart #3202220 Report a problem
    6/16/2023Sold$660,000$281/sqft
    Source: BROKERS GUILD solds #5081057_80205 Report a problem

    Public tax history

    YearProperty taxesTax assessment
    2024$3,440 +5.9%$44,400 -6.6%
    2023$3,249 +3.6%$47,540 +16.3%
    2022$3,137 +38.1%$40,860 -2.8%
    2021$2,271 +2.9%$42,040 +11.3%
    2020$2,207 +16.6%$37,759 -0.7%
    2019$1,893 $38,024 +20.1%
    2018$1,893 +0.3%$31,670
    2017$1,887 +24.6%$31,670 +15.8%
    2016$1,515 +30%$27,350
    2015$1,165 0%$27,350 +24.4%
    2014$1,166 +56%$21,990
    2013$747 -37.8%$21,990 +30.5%
    2012$1,202 -4.7%$16,850
    2011$1,261 +2.2%$16,850 -11%
    2010$1,233 +32.5%$18,930
    2009$930 -0.2%$18,930 -13.5%
    2008$932 +30.8%$21,890
    2007$712 -42.2%$21,890 +17.7%
    2006$1,231 +2%$18,600
    2005$1,208 +12.6%$18,600 -3.4%
    2003$1,072 +1.9%$19,260 +7.5%
    2002$1,052 $17,910 +45.3%
    2001-- $12,330

    Find assessor info on the county website

    Neighborhood: Whittier

    Nearby schools

    GreatSchools rating
    Schools provided by the listing agent
    • Elementary: Cole Arts And Science Academy
    • Middle: Whittier E-8
    • High: Manual
    • District: Denver 1

    Source: REcolorado as distributed by MLS GRID. This data may not be complete. We recommend contacting the local school district to confirm school assignments for this home.

    Get a cash offer in 3 minutes
    Find out how much your home could sell for in as little as 3 minutes with a no-obligation cash offer.
    Estimated market value
    $873,500
    Get a cash offer in 3 minutes
    Find out how much your home could sell for in as little as 3 minutes with a no-obligation cash offer.
    Estimated market value
    $873,500