Skip main navigation
Sold for $600,000
  • $600,000

    2339 Nuthatch St, Saint Cloud, FL 34771

    4beds
    2,705sqft
    Single Family Residence
    Built in 2019
    7,841 Square Feet Lot
    $567,600 Zestimate®
    $222/sqft
    $2,660 Estimated rent

    Home value

    $567,600

    $539,000 - $596,000

    $2,660/mo

    Zestimate® history
    Loading
    Loading...

    Owner options

    List your home for rent

    $2,660/mo

    Rent Zestimate®

    Find your next renter with Zillow Rental Manager. Plus, with online applications, you can quickly screen prospective tenants – for free.

    Learn more

    $2,660/mo

    Rent Zestimate®

    Refinance and save

    $4,017/mo

    Est. payment

    Refinancing to a lower rate could help reduce your monthly payments and save thousands over the life of the loan.

    See today's rates

    $4,017/mo

    Est. payment

    Explore your selling options

    Work with a Zillow partner agent

    Leverage their expertise and Zillow's premium Showcase listings to get your home seen by more buyers.

    Get started

    List with your own agent

    Get your home in front of millions of buyers by listing it on Zillow.

    Learn how to do it

    Sell it yourself

    Take full control of how buyers see your home on Zillow by listing For Sale by Owner (FSBO).

    List your home

    What's special

    Modern cabinetsSmall officePicturesque water viewCoastal escapesSurround soundLaundry roomRounded edge walls
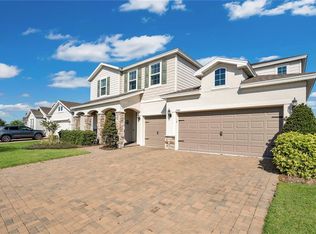
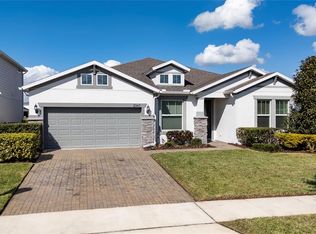
    Step into luxury and comfort with this impeccable 4-bedroom, 3-bathroom, boasting over $100,000 in upgrades. From the moment you arrive, this home exudes elegance and sophistication. Experience the captivating charm of this home with its rounded edge walls, elegant crown molding, and towering 8-foot doors, all seamlessly contributing to its contemporary ambiance. The heart of this home lies in its gourmet kitchen, a chef's paradise featuring modern cabinets, a stylish backsplash, quartz countertops, and an expansive walk-in pantry for all your storage needs. The attached 3-car garage offers epoxy flooring and metal toolbox cabinets, ideal for DIY enthusiasts. Experience convenience at every turn, with a laundry room adorned with ample cabinetry and a thoughtfully converted drop-off area into a small office, perfect for daily work routines. This home is also equipped with PAID-OFF SOLAR PANELS, surround sound, and a surveillance system for added peace of mind. Enjoy privacy with a separate MOTHER-IN-LAW SUITE for guests. In addition, appreciate the luxury of tiled flooring throughout the house. Nestled in a coveted locale, this residence boasts a picturesque water view from its expansive paved screen back porch, inviting you to relax and unwind. Perfectly situated near shops and restaurants, this home offers convenience at your fingertips. Just a 20-minute drive from LAKE NONA and a 45-minute to the stunning beaches of Melbourne, enjoy the best of both worlds with easy access to urban amenities and coastal escapes. Don't miss out on the opportunity to make this exquisite property yours. Contact us today to schedule a private tour and embark on a journey to your dream home!

    Zillow last checked:

    Listing updated:

    Listing Provided by:

    Aline Oliveira 407-300-7123,

    META ONE REALTY GROUP LLC 407-223-3678

    Bought with:

    Aline Easterly, 3367044

    META ONE REALTY GROUP LLC

    Source: Stellar MLS,MLS#: O6187576MLS LogoOriginating MLS: Orlando Regional

    Facts & features

    Interior

    Bedrooms & bathrooms
    • Bedrooms: 4
    • Bathrooms: 3
    • Full bathrooms: 3
    Primary bedroom
    • Features: Walk-In Closet(s)
    • Level: First
    • Dimensions: 13x21
    Bedroom 2
    • Features: Built-in Closet
    • Level: First
    • Dimensions: 13x11
    Bedroom 3
    • Features: Built-in Closet
    • Level: First
    • Dimensions: 10x10
    Bathroom 4
    • Level: First
    • Dimensions: 11x10
    Balcony porch lanai
    • Level: First
    • Dimensions: 36x10
    Dinette
    • Level: First
    • Dimensions: 12x7
    Dining room
    • Level: First
    • Dimensions: 15x19
    Great room
    • Level: First
    • Dimensions: 15x21
    Kitchen
    • Features: Pantry
    • Level: First
    • Dimensions: 12x15
    Heating
    • Central
    Cooling
    • Central Air
    Appliances
    • Included: Oven, Cooktop, Dishwasher, Disposal, Dryer, Exhaust Fan, Microwave, Refrigerator, Washer
    • Laundry: Laundry Room
    Features
    • Eating Space In Kitchen, In Wall Pest System, Kitchen/Family Room Combo, Open Floorplan, Primary Bedroom Main Floor, Thermostat, Tray Ceiling(s), Walk-In Closet(s)
    • Flooring: Carpet, Epoxy, Tile
    • Has fireplace: No
    Interior area
    • Total structure area: 3,755
    • Total interior livable area: 2,705 sqft

    Property

    Parking
    • Total spaces: 3
    • Parking features: Garage
    • Garage spaces: 3
    Features
    • Levels: One
    • Stories: 1
    • Patio & porch: Covered, Porch, Screened
    • Exterior features: Irrigation System, Sidewalk
    • Fencing: Fenced
    • Has view: Yes
    • View description: Water, Pond
    • Has water view: Yes
    • Water view: Water,Pond
    • Waterfront features: Waterfront
    Lot
    • Size: 7,841 sqft
    Details
    • Parcel number: 082631397300012030
    • Zoning: X
    • Special conditions: None

    Construction

    Type & style
    • Home type: SingleFamily
    • Property subtype: Single Family Residence
    Materials
    • Block
    • Foundation: Slab
    • Roof: Shingle
    Condition
    • New construction: No
    • Year built: 2019

    Utilities & green energy

    • Sewer: Public Sewer
    • Water: Public
    • Utilities for property: Cable Connected, Electricity Connected, Sewer Connected, Solar, Sprinkler Meter, Street Lights, Underground Utilities, Water Connected

    Community & neighborhood

    Community
    • Community features: Waterfront, Clubhouse, Fitness Center, Playground, Pool
    Location
    • Region: Saint Cloud
    • Subdivision: LIVE OAK LK-PH 1

    HOA & financial

    HOA
    • Has HOA: Yes
    • HOA fee: $85 monthly
    • Association name: Evergreen Lifetsyles management/ Ryan
    • Association phone: 877-221-6919
    Other fees
    • Pet fee: $0 monthly
    Other financial information
    • Total actual rent: 0

    Other

    Other facts
    • Listing terms: Cash,Conventional,FHA,VA Loan
    • Ownership: Fee Simple
    • Road surface type: Asphalt

    Price history

    DateEventPrice
    4/29/2024Sold$600,000-1.5%$222/sqft
    Source: Stellar MLS #O6187576 Report a problem
    3/25/2024Pending sale$609,000$225/sqft
    Source: Stellar MLS #O6187576 Report a problem
    3/21/2024Listed for sale$609,000+12.8%$225/sqft
    Source: Stellar MLS #O6187576 Report a problem
    6/13/2023Sold$540,000-5.2%$200/sqft
    Source: Public Record Report a problem
    5/3/2023Pending sale$569,900$211/sqft
    Source: Stellar MLS #O6103168 Report a problem
    4/13/2023Listed for sale$569,900$211/sqft
    Source: Stellar MLS #O6103168 Report a problem

    Public tax history

    YearProperty taxesTax assessment
    2025$4 -99.9%$462,300 -3.7%
    2024$6,633 +35.5%$480,200 +5.6%
    2023$4,896 +3.9%$454,900 +5.9%
    2022$4,714 +0.6%$429,700 +25.4%
    2021$4,687 +1.3%$342,600 +2.5%
    2020$4,629 +612.1%$334,200 +659.5%
    2019$650 $44,000

    Find assessor info on the county website

    Neighborhood: 34771

    Nearby schools

    GreatSchools rating
    Schools provided by the listing agent
    • Elementary: Hickory Tree Elem
    • Middle: Harmony Middle
    • High: Harmony High

    Source: Stellar MLS. This data may not be complete. We recommend contacting the local school district to confirm school assignments for this home.

    Get a cash offer in 3 minutes
    Find out how much your home could sell for in as little as 3 minutes with a no-obligation cash offer.
    Estimated market value
    $567,600
    Get a cash offer in 3 minutes
    Find out how much your home could sell for in as little as 3 minutes with a no-obligation cash offer.
    Estimated market value
    $567,600