Skip main navigation
Sold inner office
  • $425,000

    2339 Oldham Way, Montrose, CO 81401

    4beds
    2,110sqft
    Stick Built
    Built in 1988
    9,583.2 Square Feet Lot
    $426,900 Zestimate®
    $201/sqft
    $2,445 Estimated rent

    Home value

    $426,900

    $350,000 - $521,000

    $2,445/mo

    Zestimate® history
    Loading
    Loading...

    Owner options

    List your home for rent

    $2,445/mo

    Rent Zestimate®

    Find your next renter with Zillow Rental Manager. Plus, with online applications, you can quickly screen prospective tenants – for free.

    Learn more

    $2,445/mo

    Rent Zestimate®

    Refinance and save

    $2,425/mo

    Est. payment

    Refinancing to a lower rate could help reduce your monthly payments and save thousands over the life of the loan.

    See today's rates

    $2,425/mo

    Est. payment

    Explore your selling options

    Work with a Zillow partner agent

    Leverage their expertise and Zillow's premium Showcase listings to get your home seen by more buyers.

    Get started

    List with your own agent

    Get your home in front of millions of buyers by listing it on Zillow.

    Learn how to do it

    Sell it yourself

    Take full control of how buyers see your home on Zillow by listing For Sale by Owner (FSBO).

    List your home

    What's special

    Privacy-fenced backyardFinished basementMature landscapingQuiet and private street
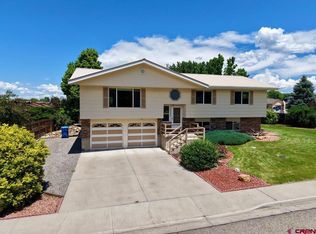
    This stylish 4-bed, 2.75-bath ranch-style home includes a finished basement and offers 2,110 sqft of comfortable living space. The home sits on a quiet and private street with mature landscaping all in a central location. In fact, this subdivision could easily be considered one of the long-standing residential anchor areas in the Montrose community. The convenient location is close to schools and grocery stores and is right across the road from the Black Canyon Golf Course. Just beyond the privacy-fenced backyard, there is city open space with a sidewalk/bike-path that connects into the different residential areas, green belts, and public parks throughout town. Stepping into the home, you’ll appreciate the natural light and spacious size of the living room that can accommodate a variety of furniture sizes and layouts. The living room leads right into the dining and kitchen areas with access to the backyard and garage, providing a comfortable partially open main-level floorplan. Down the hall on the main level, you’ll find the primary suite with a large walk-in closet and ensuite bath as well as an additional bedroom and full bathroom. Downstairs, there are an additional 2 bedrooms, a full bathroom, a large family room/game room/movie room, as well as a large mechanical room and storage room where the laundry is located. This home is a great value in a pillar-of-the-community area that offers many options for the use of the space. Call today to schedule your private showing!

    Zillow last checked:

    Listing updated:

    Listed by:

    Aaron Tobler 970-275-0780,

    RE/MAX Alpine View

    Bought with:

    Aaron Tobler

    RE/MAX Alpine View

    Source: CREN,MLS#: 829918MLS Logo

    Facts & features

    Interior

    Bedrooms & bathrooms
    • Bedrooms: 4
    • Bathrooms: 3
    • Full bathrooms: 3
    Primary bedroom
    • Level: Main
    Dining room
    • Features: Kitchen/Dining
    Cooling
    • Window Unit(s)
    Appliances
    • Included: Dishwasher, Dryer, Microwave, Range, Refrigerator, Washer
    • Laundry: W/D Hookup
    Features
    • Pantry, Walk-In Closet(s)
    • Flooring: Carpet-Partial, Laminate, Vinyl
    • Basement: Finished
    Interior area
    • Total structure area: 2,110
    • Total interior livable area: 2,110 sqft

    Property

    Parking
    • Total spaces: 2
    • Parking features: Attached Garage, Garage Door Opener
    • Attached garage spaces: 2
    Features
    • Patio & porch: Covered Porch
    • Exterior features: Landscaping, Lawn Sprinklers
    Lot
    • Size: 9,583 sqft
    • Features: Adj to Open Space, Near Golf Course
    Details
    • Parcel number: 376735217004
    • Zoning description: Residential Single Family

    Construction

    Type & style
    • Home type: SingleFamily
    • Architectural style: Ranch,Ranch Basement
    • Property subtype: Stick Built
    Materials
    • Concrete/Block, Wood, Wood Frame, Brick, Other, Wood Siding
    • Foundation: Concrete Perimeter
    • Roof: Metal
    Condition
    • New construction: No
    • Year built: 1988

    Utilities & green energy

    • Sewer: Public Sewer
    • Water: City Water, Public
    • Utilities for property: Cable Connected, Electricity Connected, Internet, Natural Gas Connected, Phone - Cell Reception, Phone Connected

    Community & neighborhood

    Location
    • Region: Montrose
    • Subdivision: Heatherwood

    Price history

    DateEventPrice
    5/4/2026Sold$425,000-3.4%$201/sqft
    Source: CREN #829918 Report a problem
    4/5/2026Contingent$439,900$208/sqft
    Source: CREN #829918 Report a problem
    3/25/2026Price change$439,900-1.1%$208/sqft
    Source: CREN #829918 Report a problem
    2/5/2026Price change$444,900-2.2%$211/sqft
    Source: CREN #829918 Report a problem
    11/14/2025Listed for sale$455,000+100%$216/sqft
    Source: CREN #829918 Report a problem
    5/18/2018Sold$227,500-5.2%$108/sqft
    Source: Public Record Report a problem
    5/18/2018Listed for sale$239,900$114/sqft
    Source: Berkshire Hathaway HomeServices Montrose Real Estate Group #742096 Report a problem
    3/15/2018Pending sale$239,900$114/sqft
    Source: Berkshire Hathaway HomeServices Montrose Real Estate Group #742096 Report a problem
    2/28/2018Listed for sale$239,900+86.5%$114/sqft
    Source: Berkshire Hathaway HomeServices Montrose Real Estate Group #742096 Report a problem
    12/19/2017Sold$128,666-35.7%$61/sqft
    Source: Public Record Report a problem
    12/5/2017Listed for sale$199,990$95/sqft
    Source: Montrose Real Estate Group #739900 Report a problem

    Public tax history

    YearProperty taxesTax assessment
    2024$1,505 -15.4%$24,570 -3.6%
    2023$1,778 +45.4%$25,480 +49.8%
    2022$1,223 +15.4%$17,010 -2.8%
    2021$1,060 -0.6%$17,500 +12.3%
    2020$1,067 $15,590
    2019$1,067 +42.4%$15,590 +46.1%
    2018$749 +0.8%$10,670
    2017$743 $10,670 -0.9%
    2016$743 +2.5%$10,770
    2015$725 +6.7%$10,770 -0.2%
    2014$680 +0.8%$10,790
    2013$674 -10.8%$10,790 -15.6%
    2012$756 $12,780
    2011-- $12,780
    2010-- --

    Find assessor info on the county website

    Neighborhood: 81401

    Nearby schools

    GreatSchools rating
    Schools provided by the listing agent
    • Elementary: Pomona K-5
    • Middle: Columbine 6-8
    • High: Montrose 9-12

    Source: CREN. This data may not be complete. We recommend contacting the local school district to confirm school assignments for this home.

    Get pre-qualified for a loan
    At Zillow Home Loans, we can pre-qualify you in as little as 5 minutes with no impact to your credit score.

    An equal housing lender. NMLS #10287.

    Sell for more on Zillow
    Get a Zillow Showcase℠ listing at no additional cost and you could sell for .
    $426,900
    2% more
    +$8,538
    With Zillow Showcase(estimated)
    $435,438