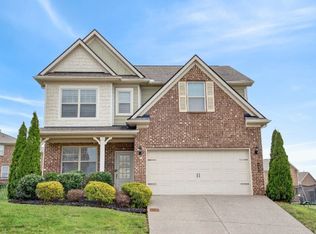
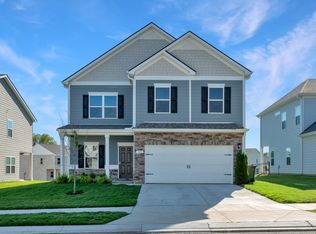
Available Market Home; The Shelby floor plan. Craftsman 2 elevation with tons of upgrades in this home! Ask about our AMAZING incentives with approved lender and title company. The Shelby floor plan offers a standard 3 bedroom 2.5 bath. Owners suite downstairs along with a flex room if you need a home office. Enjoy family time in the large second floor loft.
This property is off market, which means it's not currently listed for sale or rent on Zillow. This may be different from what's available on other websites or public sources.