Welcome to life in Canterbury, where comfort, convenience, and community come together. This beautifully updated 3 bedroom, 2.5 bath home with a bonus room offers the flexibility to fit your lifestyle — whether you’re a growing family needing room to spread out or empty nesters ready to enjoy main-level living without sacrificing space for guests.
Freshly painted with new luxury vinyl plank flooring, this home feels bright and inviting from the moment you step inside. The flexible front room makes the perfect study, music room, or cozy reading nook. The open kitchen, dining, and living areas are ideal for gatherings — with granite countertops, stainless steel appliances, crown molding, and a gas fireplace adding warmth and style.
The spacious main-level primary suite is a retreat of its own, featuring a trey ceiling, double vanities, soaking tub, walk-in shower, and generous closet. Upstairs, two additional bedrooms, a full bath, bonus room, and walk-in storage provide the perfect balance of function and privacy.
Outside, enjoy a covered front porch for morning coffee and a back patio overlooking a fenced yard — great for kids, grandkids, or four-legged friends.
Living here means more than just a home — it’s a lifestyle. With two resort-style pools, sidewalks, and a playground, Canterbury offers community and convenience. Zoned for top Williamson County schools and just minutes to I-840, shopping, and dining, it’s the perfect blend of suburban ease and city access.
Fresh updates, thoughtful design, and a neighborhood you’ll love — this one is ready for you.
Closed
$639,900
2339 Redwood Trl, Thompsons Station, TN 37179
3beds
2,159sqft
Single Family Residence, Residential
Built in 2013
6,534 Square Feet Lot
$657,800 Zestimate®
$296/sqft
$2,954 Estimated rent
Home value
$657,800
$618,000 - $697,000
$2,954/mo
Zestimate® history
Owner options
List your home for rent
$2,954/mo
Rent Zestimate®
Find your next renter with Zillow Rental Manager. Plus, with online applications, you can quickly screen prospective tenants – for free.
$2,954/mo
Rent Zestimate®
Refinance and save
$3,782/mo
Est. payment
Refinancing to a lower rate could help reduce your monthly payments and save thousands over the life of the loan.
$3,782/mo
Est. payment
Explore your selling options
Work with a Zillow partner agent
Leverage their expertise and Zillow's premium Showcase listings to get your home seen by more buyers.
Get startedList with your own agent
Get your home in front of millions of buyers by listing it on Zillow.
Learn how to do itSell it yourself
Take full control of how buyers see your home on Zillow by listing For Sale by Owner (FSBO).
List your homeWhat's special
Gas fireplaceFenced yardSpacious main-level primary suiteCovered front porchFlexible front roomStainless steel appliancesBack patio
Zillow last checked:
Listing updated:
Listed by:
Susan Salazar 615-406-1314,
Keller Williams Realty Nashville/Franklin
Bought with:
Wesley Meyer, 373171
Bradford Real Estate
Source: RealTracs MLS as distributed by MLS GRID,MLS#: 2981472
Facts & features
Interior
Bedrooms & bathrooms
- Bedrooms: 3
- Bathrooms: 3
- Full bathrooms: 2
- 1/2 bathrooms: 1
- Main level bedrooms: 1
Heating
- Central, Natural Gas
Cooling
- Central Air, Electric
Appliances
- Included: Electric Oven, Gas Range, Dishwasher, Disposal, Microwave, Stainless Steel Appliance(s)
- Laundry: Electric Dryer Hookup, Washer Hookup
Features
- Ceiling Fan(s), Entrance Foyer, Open Floorplan, Pantry, Walk-In Closet(s)
- Flooring: Carpet, Other
- Basement: None
- Number of fireplaces: 1
- Fireplace features: Gas, Great Room
Interior area
- Total structure area: 2,159
- Total interior livable area: 2,159 sqft
- Finished area above ground: 2,159
Property
Parking
- Total spaces: 2
- Parking features: Garage Door Opener, Garage Faces Front, Driveway
- Attached garage spaces: 2
- Has uncovered spaces: Yes
Features
- Levels: Two
- Stories: 2
- Patio & porch: Patio, Covered, Porch
- Pool features: Association
Lot
- Size: 6,534 Square Feet
- Dimensions: 51 x 130.6
Details
- Parcel number: 094132O A 03100 00011132O
- Special conditions: Standard
- Other equipment: Irrigation System
Construction
Type & style
- Home type: SingleFamily
- Property subtype: Single Family Residence, Residential
Materials
- Brick, Fiber Cement
- Roof: Shingle
Condition
- New construction: No
- Year built: 2013
Utilities & green energy
- Sewer: Public Sewer
- Water: Public
- Utilities for property: Electricity Available, Natural Gas Available, Water Available, Underground Utilities
Community & HOA
Community
- Security: Smoke Detector(s)
- Subdivision: The Fields Of Canterbury Sec3
HOA
- Has HOA: Yes
- Amenities included: Park, Playground, Pool, Sidewalks, Underground Utilities
- Services included: Maintenance Grounds, Recreation Facilities
- HOA fee: $115 monthly
Location
- Region: Thompsons Station
Financial & listing details
- Price per square foot: $296/sqft
- Tax assessed value: $581,400
- Annual tax amount: $1,852
- Date on market: 8/28/2025
- Electric utility on property: Yes
Price history
| Date | Event | Price |
|---|---|---|
| 10/28/2025 | Sold | $639,900-1.5%$296/sqft |
Source:  RealTracs MLS as distributed by MLS GRID #2981472 Report a problem RealTracs MLS as distributed by MLS GRID #2981472 Report a problem | ||
| 9/27/2025 | Pending sale | $649,900$301/sqft |
Source: RealTracs MLS as distributed by MLS GRID #2981472 Report a problem | ||
| 9/7/2025 | Contingent | $649,900$301/sqft |
Source: RealTracs MLS as distributed by MLS GRID #2981472 Report a problem | ||
| 8/28/2025 | Listed for sale | $649,900+137.1%$301/sqft |
Source: RealTracs MLS as distributed by MLS GRID #2981472 Report a problem | ||
| 10/14/2013 | Sold | $274,063$127/sqft |
Source: RealTracs MLS as distributed by MLS GRID #1447860 Report a problem | ||
Public tax history
| Year | Property taxes | Tax assessment |
|---|---|---|
| 2025 | $2,040 +10.2% | $145,350 +55.7% |
| 2024 | $1,851 | $93,375 |
| 2023 | $1,851 | $93,375 |
| 2022 | $1,851 | $93,375 |
| 2021 | $1,851 +11.8% | $93,375 +31.1% |
| 2020 | $1,655 | $71,250 |
| 2019 | $1,655 +3.1% | $71,250 |
| 2018 | $1,605 | $71,250 |
| 2017 | $1,605 | $71,250 |
| 2016 | -- | $71,250 +17.6% |
| 2015 | -- | $60,600 |
| 2014 | -- | $60,600 +506% |
| 2013 | -- | $10,000 |
| 2012 | -- | $10,000 -20% |
| 2011 | -- | $12,500 |
Find assessor info on the county website
Neighborhood: 37179
Nearby homes
- $859,600-- bd-- ba2.8k sqft2335 Redwood Trl, Thompsons Station, TN 37179Off Market
- $724,0005 bd3 ba2.8k sqft2345 Redwood Trl, Thompsons Station, TN 37179Off Market
- $580,3003 bd2 ba2.1k sqft2355 Redwood Trl LOT 328, Thompsons Station, TN 37179Off Market
- $630,3003 bd3 ba2.2k sqft2329 Redwood Trl, Thompsons Station, TN 37179Off Market
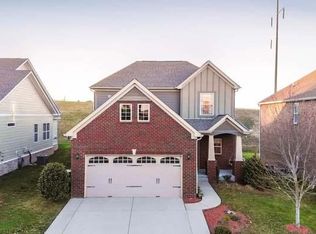
- $705,600-- bd-- ba2.2k sqft2349 Redwood Trl, Thompsons Station, TN 37179Off Market
- $612,9003 bd2 ba1.9k sqft2325 Redwood Trl, Thompsons Station, TN 37179Off Market
- $710,300-- bd-- ba2.1k sqft2355 Redwood Trl, Thompsons Station, TN 37179Off Market
- $664,300-- bd-- ba2.2k sqft2334 Redwood Trl, Thompsons Station, TN 37179Off Market
Nearby schools
GreatSchools rating
- 9/10Thompson's Station Elementary SchoolGrades: K-5Distance: 0.9 mi
- 9/10Thompson's Station Middle SchoolGrades: 6-8Distance: 1 mi
- 10/10Independence High SchoolGrades: 9-12Distance: 0.7 mi
Schools provided by the listing agent
- Elementary: Thompson's Station Elementary School
- Middle: Thompson's Station Middle School
- High: Independence High School
Source: RealTracs MLS as distributed by MLS GRID. This data may not be complete. We recommend contacting the local school district to confirm school assignments for this home.
Get a cash offer in 3 minutes
Find out how much your home could sell for in as little as 3 minutes with a no-obligation cash offer.
Estimated market value
$657,800
Get a cash offer in 3 minutes
Find out how much your home could sell for in as little as 3 minutes with a no-obligation cash offer.
Estimated market value
$657,800
- Tennessee
- Williamson County
- Thompsons Station
- 37179
- 2339 Redwood Trl
Nearby cities
Nearby zip codes
Other Thompsons Station Topics
- Apartments for Rent in 37179
- Houses for Sale in 37179
- Houses for Rent in 37179
- 37179 Real Estate
- Thompsons Station Condos
- Houses for Sale in Thompsons Station
- Newest Listings in Thompsons Station
- Thompsons Station Home Values
- Thompsons Station Real Estate Agents
- Thompsons Station Refinance
- Thompsons Station Mortgage Rates
