Skip main navigation
Off market
  • $1,180,700

    2339 SE 34th Ave, Portland, OR 97214

    4beds
    2,992sqft
    SingleFamily
    Built in 1914
    4,356 Square Feet Lot
    $1,180,700 Zestimate®
    $395/sqft
    $5,744 Estimated rent

    Home value

    $1,180,700

    $1.11M - $1.26M

    $5,744/mo

    Zestimate® history
    Loading
    Loading...

    Owner options

    List your home for rent

    $5,744/mo

    Rent Zestimate®

    Find your next renter with Zillow Rental Manager. Plus, with online applications, you can quickly screen prospective tenants – for free.

    Learn more

    $5,744/mo

    Rent Zestimate®

    Refinance and save

    $5,936/mo

    Est. payment

    Refinancing to a lower rate could help reduce your monthly payments and save thousands over the life of the loan.

    See today's rates

    $5,936/mo

    Est. payment

    Explore your selling options

    Work with a Zillow partner agent

    Leverage their expertise and Zillow's premium Showcase listings to get your home seen by more buyers.

    Get started

    List with your own agent

    Get your home in front of millions of buyers by listing it on Zillow.

    Learn how to do it

    Sell it yourself

    Take full control of how buyers see your home on Zillow by listing For Sale by Owner (FSBO).

    List your home

    What's special

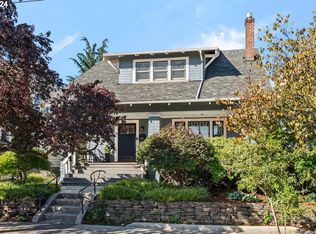
    Beautiful 106 year old Craftsman in the heart of the Division/Clinton-Richmond neighborhood. $500K renovation rebuilt and restored to perfect condition. Everything updated and a complete apartment with separate access below. Completely permitted 800 sf ft rental for maximum INCOME POTENTIAL. 2 separate addresses for privacy. World class dining , walk 94, bike 100. No expense spared in retaining the original charm and adding all the modern conveniences. The FULL size apartment has a separate access and outdoor space, Great for income generation, extended family or guests. Choose to live in the spacious main house with 2112 sq ft of beautifully remodeled living space that holds 2 master suites (one on the main and one up with a view deck), 3rd bedroom, living room, formal dining room (with built-in and box beam ceiling), kitchen and 2 ½ baths. Wood floors throughout, high ceilings, original doors, period appropriate finishes combined with original hardware, original buffet/hutch, clawfoot tub, quartz counter tops and SS appliance package. Or, live large in the 880 sq ft modern apartment with full kitchen, painted cement floors, custom cabinets, SS appliances, and gas range. This open concept space has its own address, sunny patio/entrance, efficient heating/A/C, electrical-water-cable service, laundry, bedroom w/walk-in closet and is South facing to allow tons of sunlight in through the French door entry. In addition to all of the exceptional style of this property is the unseen infrastructure. The significant upgrades to the property that took a year to complete are: All new wiring, all new water supply and drains, new foundation, footings-stem wall and steel cross beam, all new windows, completely re-insulated walls, floors, ceilings, floors and attic, new HVAC ducting, high efficiency furnace w/heat pump and 50 “heat pump” electric water heater for the main house, 2 high efficiency ductless heating/cooling units for the apartment, new exterior and interior paint, new backyard fence and an all new concrete retaining wall surrounding the property. With all of that said there is even more to see and experience with a private showing of this uniquely special home! Please call, text or have your agent contact us for more info. On showings and estimated rental rates. This is a perfect home for enjoying all that Portland has to offer while growing your investment through short-term “Airbnb@” or, long-term apartment style rental scenarios.

    This property is off market, which means it's not currently listed for sale or rent on Zillow. This may be different from what's available on other websites or public sources.
    Facts & features

    Interior

    Bedrooms & bathrooms
    • Bedrooms: 4
    • Bathrooms: 4
    • Full bathrooms: 3
    • 1/2 bathrooms: 1
    Heating
    • Forced air, Gas
    Cooling
    • Central
    Appliances
    • Included: Dishwasher, Dryer, Garbage disposal, Microwave, Range / Oven, Refrigerator, Washer
    Features
    • Flooring: Tile, Concrete, Hardwood
    • Basement: Finished
    • Has fireplace: Yes
    Interior area
    • Total interior livable area: 2,992 sqft

    Property

    Parking
    • Total spaces: 2
    • Parking features: Garage - Detached
    • Details: Open
    Features
    • Exterior features: Wood
    • Has view: Yes
    • View description: Territorial, City
    Lot
    • Size: 4,356 sqft
    • Features: Corner Lot
    Details
    • Parcel number: R293154
    • Zoning: R5

    Construction

    Type & style
    • Home type: SingleFamily
    Materials
    • Roof: Shake / Shingle
    Condition
    • Year built: 1914
    • Major remodel year: 1914

    Utilities & green energy

    • Sewer: Public Sewer
    • Water: Public
    • Utilities for property: Heat

    Community & neighborhood

    Location
    • Region: Portland

    Other

    Other facts
    • Sewer: Public Sewer
    • WaterSource: Public
    • Zoning: R5
    • HeatingYN: true
    • NumberOfUnitsTotal: 2
    • CoolingYN: true
    • CurrentFinancing: Conventional, Cash
    • NumberOfUnitsInCommunity: 2
    • LotFeatures: Corner Lot
    • OpenParkingYN: true
    • YearBuiltEffective: 1914
    • GrossIncome: 60000
    • OperatingExpense: 10000
    • Utilities: Heat
    • ParkingFeatures: Open
    • OtherParking: Open
    • GrossScheduledIncome: 60000
    • CapRate: 4.76
    • YearBuiltDetails: Remodeled

    Price history

    DateEventPrice
    5/2/2023Sold$1,090,000-0.9%$364/sqft
    Source: RMLS (OR) #23505950 Report a problem
    4/18/2023Pending sale$1,100,000$368/sqft
    Source: RMLS (OR) #23505950 Report a problem
    4/12/2023Listed for sale$1,100,000+17.4%$368/sqft
    Source: RMLS (OR) #23505950 Report a problem
    5/24/2019Sold$937,000+44.2%$313/sqft
    Source: RMLS (OR) #19528670 Report a problem
    6/1/2016Sold$650,000+1.6%$217/sqft
    Source: Public Record Report a problem
    4/27/2016Pending sale$640,000$214/sqft
    Source: Redfin #16310043 Report a problem
    4/22/2016Listed for sale$640,000$214/sqft
    Source: Redfin #16310043 Report a problem

    Public tax history

    YearProperty taxesTax assessment
    2025$10,355 +3.7%$384,300 +3%
    2024$9,983 +4%$373,110 +3%
    2023$9,599 +2.2%$362,250 +3%
    2022$9,391 +1.7%$351,700 +3%
    2021$9,232 +9%$341,460 +3%
    2020$8,469 +3.8%$331,520 +3%
    2019$8,158 $321,860 +51.9%
    2018$8,158 +52%$211,820 +3%
    2017$5,367 +14%$205,660 +3%
    2016$4,708 $199,670 +3%
    2015$4,708 +2.7%$193,860 +3%
    2014$4,584 +3.9%$188,220 +3%
    2013$4,410 +10.5%$182,740 +3%
    2012$3,990 +3.9%$177,420 +3%
    2011$3,839 +5.4%$172,260 +3%
    2010$3,643 +2.7%$167,250 +3%
    2009$3,548 +6%$162,380 +3%
    2008$3,348 +0.3%$157,660 +3%
    2007$3,338 +11.4%$153,070 +3%
    2006$2,998 +4.7%$148,620 +3%
    2005$2,863 -8.2%$144,300 +3%
    2004$3,118 +2.3%$140,100 +3%
    2003$3,049 +8.9%$136,020 +3%
    2002$2,800 +7.4%$132,060 +6.1%
    2000$2,608 +7.6%$124,490 +3%
    1999$2,425 $120,870

    Find assessor info on the county website

    Neighborhood: Richmond

    Nearby schools

    GreatSchools rating
    Schools provided by the listing agent
    • Elementary: Abernethy
    • Middle: Hosford
    • High: Cleveland

    Source: The MLS. This data may not be complete. We recommend contacting the local school district to confirm school assignments for this home.

    Get a cash offer in 3 minutes
    Find out how much your home could sell for in as little as 3 minutes with a no-obligation cash offer.
    Estimated market value
    $1,180,700
    Get a cash offer in 3 minutes
    Find out how much your home could sell for in as little as 3 minutes with a no-obligation cash offer.
    Estimated market value
    $1,180,700