Skip main navigation
Off market
  • $394,100

    2339 Snake Trl, Oskaloosa, IA 52577

    3beds
    3baths
    1,512sqft
    SingleFamily
    Built in 2006
    4.2 Acres Lot
    $394,100 Zestimate®
    $261/sqft
    $1,805 Estimated rent

    Home value

    $394,100

    $367,000 - $422,000

    $1,805/mo

    Zestimate® history
    Loading
    Loading...

    Owner options

    List your home for rent

    $1,805/mo

    Rent Zestimate®

    Find your next renter with Zillow Rental Manager. Plus, with online applications, you can quickly screen prospective tenants – for free.

    Learn more

    $1,805/mo

    Rent Zestimate®

    Refinance and save

    $2,625/mo

    Est. payment

    Refinancing to a lower rate could help reduce your monthly payments and save thousands over the life of the loan.

    See today's rates

    $2,625/mo

    Est. payment

    Explore your selling options

    Work with a Zillow partner agent

    Leverage their expertise and Zillow's premium Showcase listings to get your home seen by more buyers.

    Get started

    List with your own agent

    Get your home in front of millions of buyers by listing it on Zillow.

    Learn how to do it

    Sell it yourself

    Take full control of how buyers see your home on Zillow by listing For Sale by Owner (FSBO).

    List your home

    What's special

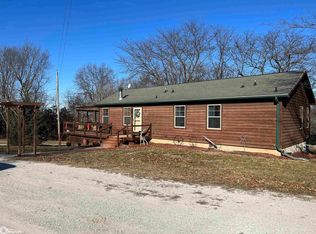
    ***JUST REDUCED OVER $6,000!!*** COUNTRY LIVING ON OVER 4 ACRES IN WONDERFUL RAISED RANCH - 30X30 GARAGE & 44X60 SHOP WITH LEAN-TO. ***Step away from the rat race & relax in the country enjoying this 3BR/3BA home. Open concept floor plan with vaulted ceilings, stone fireplace and an abundance of windows for lots of natural light--Great for entertaining! Gorgeous deck with pergola offers an oasis with wonderful POND and TIMBER VIEWS! Lots of tile flooring and large island kitchen with seating, secondary island and stainless appliances! Main floor laundry. ***Two large bedrooms on the main and third bedroom & possible craft room or 4th bedroom on recently finished lower level (2018). Huge NEW Family room, NEW bath & storage also on lower walkout. ***Detached 30x30 Garage PLUS 44x60 HEATED shop with 16x40 lean to - includes paint room, overhead doors, all lights stay. Shop LP tank (owned) stays with shop. AN AMAZING PROPERTY TO MAKE YOUR OWN!

    This property is not currently displayed as for sale or rent on Zillow. This may be different from what's on other websites or public sources.

    Facts & features

    Interior

    Bedrooms & bathrooms
    • Bedrooms: 3
    • Bathrooms: 3
    Heating
    • Forced air, Gas
    Cooling
    • Central
    Appliances
    • Included: Dishwasher, Dryer, Range / Oven, Washer
    Features
    • Flooring: Tile, Carpet
    • Has fireplace: Yes
    Interior area
    • Total interior livable area: 1,512 sqft

    Property

    Lot
    • Size: 4.2 Acres
    Details
    • Parcel number: 1207200012

    Construction

    Type & style
    • Home type: SingleFamily
    Materials
    • Roof: Composition
    Condition
    • Year built: 2006

    Community & HOA

    Location
    • Region: Oskaloosa

    Financial & listing details

    • Price per square foot: $261/sqft

    Price history

    DateEventPrice
    8/22/2018Sold$250,000-3.3%$165/sqft
    Source: NoCoast MLS as distributed by MLS GRID #5358513 Report a problem
    6/7/2018Price change$258,500-2.4%$171/sqft
    Source: Hawkeye Property Mgm & RE #20169646 Report a problem
    4/25/2018Listed for sale$264,900$175/sqft
    Source: Hawkeye Property Mgm & RE #20169646 Report a problem

    Public tax history

    Tax history is unavailable.

    Neighborhood: 52577

    Nearby schools

    GreatSchools rating
    Schools provided by the listing agent
    • District: Oskaloosa Cmty Schools

    Source: The MLS. This data may not be complete. We recommend contacting the local school district to confirm school assignments for this home.

    Get pre-qualified for a loan
    At Zillow Home Loans, we can pre-qualify you in as little as 5 minutes with no impact to your credit score.

    An equal housing lender. NMLS #10287.
