Skip main navigation
Pending
  • $275,000

    2339 State Highway U, Crane, MO 65633

    3beds
    1,978sqft
    : 
    Loading
    Get pre-qualified
    Single Family Residence
    Built in 1987
    2.5 Acres Lot
    $273,800 Zestimate®
    $139/sqft
    $-- HOA

    What's special

    Well-maintained and move-in readySpacious primary bedroomThree-bedroom two-bathroom home
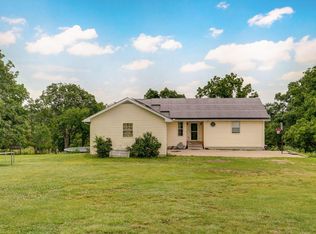
    Welcome to your own slice of the Ozarks, where the pace of life slows down and the fresh air hits different. This charming three-bedroom, two-bathroom home offers nearly two thousand square feet of comfortable living space, and honestly, it's the kind of place that just feels right the moment you walk in.Step outside and the real magic begins. A large deck stretches across the back, giving you the perfect spot to sip your morning coffee, grill up dinner, or just sit back and watch the sun dip behind the rolling hills. The property features a small pasture complete with a barn, so whether you're dreaming of keeping a few animals or just want the extra space to spread out, you're covered.The lot itself is generous, giving you room to breathe and plenty of privacy. No noisy neighbors crowding your space here. The surrounding environment is pure rural Missouri beauty -- think green pastures, open skies, and the kind of quiet that city folks pay good money to experience on vacation. You get to live it every single day.Inside, the layout flows nicely with a spacious primary bedroom and enough room for the whole family to be comfortable without tripping over each other. The home is well-maintained and move-in ready, so you can skip the renovation headaches and start enjoying country life right away.This one is priced to move, so don't wait too long. Give us a call and come take a look before someone else beats you to it.
    35 days
    |
    383
    |
    25
    |

    Likely to sell faster than

    Zillow last checked:

    Listing updated:

    Listed by:

    Aaron Hilton 417-229-3785,

    Century 21 Family Tree

    Source: SOMOMLS as distributed by MLS GRID,MLS#: 60325448MLS Logo

      Facts & features

      Interior

      Bedrooms & bathrooms
      • Bedrooms: 3
      • Bathrooms: 2
      • Full bathrooms: 2
      Rooms
      • Room types: Master Bedroom, Family Room
      Heating
      • Central, Fireplace(s), Electric
      Cooling
      • Central Air, Ceiling Fan(s)
      Appliances
      • Included: Dishwasher, Ice Maker, Free-Standing Electric Oven, Refrigerator, Electric Water Heater, Disposal
      • Laundry: Main Level, W/D Hookup
      Features
      • Walk-in Shower, Tile Counters
      • Flooring: Carpet, Tile
      • Basement: Walk-Out Access,Finished,Full
      • Has fireplace: Yes
      • Fireplace features: Free Standing
      Interior area
      • Total structure area: 1,978
      • Total interior livable area: 1,978 sqft
      • Finished area above ground: 998
      • Finished area below ground: 980

      Property

      Parking
      • Total spaces: 2
      • Parking features: Circular Driveway, Gravel, Garage Faces Front, Garage Door Opener
      • Attached garage spaces: 2
      • Has uncovered spaces: Yes
      Features
      • Levels: One
      • Stories: 1
      • Patio & porch: Covered, Side Porch, Front Porch
      • Exterior features: Rain Gutters
      • Fencing: Partial
      Lot
      • Size: 2.5 Acres
      • Features: Acreage
      Details
      • Additional structures: Outbuilding
      • Parcel number: 026.024000000002.002
      • Other equipment: Generator

      Construction

      Type & style
      • Home type: SingleFamily
      • Property subtype: Single Family Residence
      Materials
      • Vinyl Siding
      • Roof: Composition
      Condition
      • Year built: 1987

      Utilities & green energy

      • Sewer: Septic Tank
      • Water: Private

      Community & HOA

      Community
      • Subdivision: Not in List: Stone
      Location
      • Region: Crane

      Financial & listing details

      • Price per square foot: $139/sqft
      • Tax assessed value: $95,200
      • Annual tax amount: $974
      • Date on market: 6/4/2026
      • Listing terms: Cash,VA Loan,USDA/RD,FHA,Conventional
      • Road surface type: Asphalt

        Estimated market value

        $273,800

        $260,000 - $287,000

        $2,326/mo

        Price history

        DateEventPrice
        6/15/2026Pending sale$275,000$139/sqft
        Source: SOMOMLS as distributed by MLS GRID #60325448 Report a problem
        6/4/2026Listed for sale$275,000+10%$139/sqft
        Source: SOMOMLS as distributed by MLS GRID #60325448 Report a problem
        8/15/2022Sold--
        Source: Agent Provided Report a problem
        7/2/2022Pending sale$249,900$126/sqft
        Source: SOMOMLS as distributed by MLS GRID #60221759 Report a problem
        6/29/2022Listed for sale$249,900$126/sqft
        Source: SOMOMLS as distributed by MLS GRID #60221759 Report a problem
        6/24/2016Sold--
        Source: Agent Provided Report a problem

        Public tax history

        YearProperty taxesTax assessment
        2024$1,008 +3.5%$17,950
        2023$974 $17,950
        2022-- $17,950
        2021$979 +0.8%$17,950
        2020$972 $17,950 +0.3%
        2019-- $17,890
        2018-- $17,890
        2017$963 +0.6%$17,890
        2016$957 +9.6%$17,890 +7.4%
        2015$873 -0.2%$16,660
        2014$875 -0.3%$16,660
        2012$877 $16,660

        Find assessor info on the county website

        Monthly payment

        Est. payment

        Payment breakdown

        Explore the cost of this home by adjusting the details. Changes won't be saved.
        All calculations are estimates and provided by Zillow, Inc. for informational purposes only. Actual amounts may vary.
        HOA fees may include property taxes on listings classified as Co-Ops. Contact the listing agent and/or owner for fee details.
        Mortgage interest rates are dependent on a number of factors, including credit score, down payment, and repayment length. Interest rate data provided by Zillow Group Marketplace, Inc. as of 1/1/1970 from various mortgage lenders with which we have lead or other similar arrangements; the Estimated Payment is an average of those rates.
        See how much you could borrow to make a competitive offer.

        Climate risks

        Neighborhood: 65633

        Getting around

        0 / 100
        Car-Dependent
        6 / 100
        Somewhat Bikeable

        Nearby schools

        GreatSchools rating
        Schools provided by the listing agent
        • Elementary: Hurley
        • Middle: Hurley
        • High: Hurley

        Source: SOMOMLS as distributed by MLS GRID. This data may not be complete. We recommend contacting the local school district to confirm school assignments for this home.

        A local agent can set up tours, give advice and negotiate with sellers.

        Browse local experts

        Similar homes

        Skip to the end of the carouselSkip to the beginning of the carousel