Skip main navigation
Closed
  • $731,500

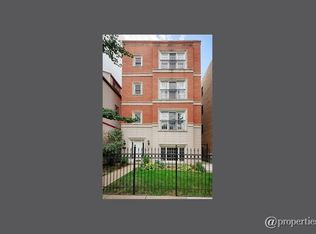
    2339 W Montrose Ave APT 4, Chicago, IL 60618

    3beds
    2,000sqft
    Condominium, Single Family Residence
    Built in 1999
    -- sqft lot
    $731,500 Zestimate®
    $366/sqft
    $4,113 Estimated rent

    Home value

    $731,500

    $666,000 - $805,000

    $4,113/mo

    Zestimate® history
    Loading
    Loading...

    Owner options

    List your home for rent

    $4,113/mo

    Rent Zestimate®

    Find your next renter with Zillow Rental Manager. Plus, with online applications, you can quickly screen prospective tenants – for free.

    Learn more

    $4,113/mo

    Rent Zestimate®

    Refinance and save

    $5,345/mo

    Est. payment

    Refinancing to a lower rate could help reduce your monthly payments and save thousands over the life of the loan.

    See today's rates

    $5,345/mo

    Est. payment

    Explore your selling options

    Work with a Zillow partner agent

    Leverage their expertise and Zillow's premium Showcase listings to get your home seen by more buyers.

    Get started

    List with your own agent

    Get your home in front of millions of buyers by listing it on Zillow.

    Learn how to do it

    Sell it yourself

    Take full control of how buyers see your home on Zillow by listing For Sale by Owner (FSBO).

    List your home

    What's special

    *VIEW OUR VIRTUAL TOUR!* Come see this stunning, SUNNY, 2,000 sq ft, EXTRA-WIDE 3 bed + DEN Lincoln Square penthouse with soaring, 10ft ceilings in coveted COONLEY school district, overlooking the new NATURE PARK and Welles Park! As you enter this meticulously maintained, updated, home you will be greeted by a spacious living room plus a bonus room that can be used as an office or playroom. Modern, UPDATED kitchen has ultra- sleek. stainless-steel countertops, NEW Carrera marble backsplash, beverage fridge and large island with seating. Kitchen is combined with a dining area plus separate seating area that flows out to the large, finished, covered patio. Enormous master bedroom has plenty of light thanks to the french doors that open to the balcony, 2 large closets (one of which is a walk-in), and en suite bath. Other two rooms are also well-sized and right across from the 2nd full bath. One car garage spot included. Ample light streams through the home from multiple skylights. Close to transit and Trader Joe's, Mariano's and Jewel nearby. Perfectly situated within a short walk to Lincoln Square, the new North Center Town Square, two farmers markets, the Sulzer Library, Horner Park and all the amenities of Welles Park including playground, swimming pool, movies in the park, the home of Midnight Circus and countless Chicago events! Walk to everything you need from this family paradise, and enjoy all the city has to offer with all the space your family needs!

    This property is off market, which means it's not currently listed for sale or rent on Zillow. This may be different from what's available on other websites or public sources.

    Zillow last checked:

    Listing updated:

    Listed by:

    Elizabeth Suh 847-293-3068,

    Elizabeth Suh

    Bought with:

    Elizabeth Suh

    Elizabeth Suh

    Source: MRED as distributed by MLS GRID,MLS#: 10983566MLS Logo

    Facts & features

    Interior

    Bedrooms & bathrooms
    • Bedrooms: 3
    • Bathrooms: 2
    • Full bathrooms: 2
    Rooms
    • Room types: Deck, Den, Walk In Closet
    Primary bedroom
    • Features: Flooring (Carpet), Bathroom (Full)
    • Level: Main
    • Area: 192 Square Feet
    • Dimensions: 16X12
    Bedroom 2
    • Features: Flooring (Carpet)
    • Level: Main
    • Area: 144 Square Feet
    • Dimensions: 12X12
    Bedroom 3
    • Features: Flooring (Hardwood)
    • Level: Main
    • Area: 144 Square Feet
    • Dimensions: 12X12
    Deck
    • Level: Main
    • Area: 200 Square Feet
    • Dimensions: 20X10
    Den
    • Features: Flooring (Hardwood)
    • Level: Main
    • Area: 96 Square Feet
    • Dimensions: 12X08
    Dining room
    • Features: Flooring (Hardwood)
    • Level: Main
    • Dimensions: COMBO
    Family room
    • Features: Flooring (Hardwood)
    • Level: Main
    • Area: 210 Square Feet
    • Dimensions: 15X14
    Kitchen
    • Features: Kitchen (Eating Area-Breakfast Bar, Eating Area-Table Space, Island), Flooring (Hardwood)
    • Level: Main
    • Area: 150 Square Feet
    • Dimensions: 15X10
    Living room
    • Features: Flooring (Hardwood)
    • Level: Main
    • Area: 272 Square Feet
    • Dimensions: 17X16
    Walk in closet
    • Features: Flooring (Carpet)
    • Level: Main
    • Area: 35 Square Feet
    • Dimensions: 07X05
    Heating
    • Natural Gas, Forced Air
    Cooling
    • Central Air
    Appliances
    • Included: Range, Microwave, Dishwasher, Refrigerator, Washer, Dryer, Stainless Steel Appliance(s), Wine Refrigerator
    • Laundry: Washer Hookup
    Features
    • Storage, High Ceilings
    • Flooring: Hardwood
    • Windows: Skylight(s)
    • Basement: None
    • Number of fireplaces: 2
    • Fireplace features: Wood Burning, Gas Starter, Family Room, Living Room
    Interior area
    • Total structure area: 0
    • Total interior livable area: 2,000 sqft

    Property

    Parking
    • Total spaces: 1
    • Parking features: Garage Door Opener, On Site, Garage Owned, Detached, Garage
    • Garage spaces: 1
    • Has uncovered spaces: Yes
    Accessibility
    • Accessibility features: No Disability Access
    Features
    • Patio & porch: Deck
    Details
    • Parcel number: 14183000431004
    • Special conditions: None
    • Other equipment: TV-Cable, Intercom

    Construction

    Type & style
    • Home type: Condo
    • Property subtype: Condominium, Single Family Residence
    Materials
    • Brick
    Condition
    • New construction: No
    • Year built: 1999

    Utilities & green energy

    • Electric: Circuit Breakers
    • Sewer: Public Sewer
    • Water: Public

    Community & HOA

    HOA
    • Has HOA: Yes
    • Services included: Water, Parking, Insurance, Exterior Maintenance, Lawn Care, Scavenger, Snow Removal
    • HOA fee: $184 monthly
    Location
    • Region: Chicago

    Financial & listing details

    • Price per square foot: $366/sqft
    • Annual tax amount: $11,211
    • Date on market: 11/13/2021
    • Listing terms: Conventional
    • Ownership: Condo

    Price history

    DateEventPrice
    4/1/2021Sold$565,000+1.1%$283/sqft
    Source: MRED as distributed by MLS GRID #10983566 Report a problem
    2/5/2021Contingent$559,000$280/sqft
    Source: MRED as distributed by MLS GRID #10983566 Report a problem
    1/31/2021Listed for sale$559,000+0.7%$280/sqft
    Source: MRED as distributed by MLS GRID #10983566 Report a problem
    8/1/2017Sold$555,000$278/sqft
    Source: MRED as distributed by MLS GRID #09607098 Report a problem

    Public tax history

    Tax history is unavailable.

    Neighborhood: North Center

    Nearby schools

    GreatSchools rating
    Schools provided by the listing agent
    • Elementary: Coonley Elementary School
    • Middle: Coonley Elementary School
    • High: Amundsen High School
    • District: 299

    Source: MRED as distributed by MLS GRID. This data may not be complete. We recommend contacting the local school district to confirm school assignments for this home.

    Get a cash offer in 3 minutes
    Find out how much your home could sell for in as little as 3 minutes with a no-obligation cash offer.
    Estimated market value
    $731,500
    Get a cash offer in 3 minutes
    Find out how much your home could sell for in as little as 3 minutes with a no-obligation cash offer.
    Estimated market value
    $731,500